MOTIVATED SELLERS! Discover lake front living in a truly unique property on the beautiful Lake Champlain. This extraordinary home features a circular design on the main living floor, a generously sized first floor with walkout access, and a third-floor loft, surrounded by stained glass windows that flood the space with natural light and the stunning views. Upon entering the main floor, you are greeted by an inviting foyer leading to the kitchen with tile countertops, a spacious living room, and an extended dining area that opens onto a back porch with breathtaking lake views, and the perfect place for outdoor dining. This floor also includes 2 bedrooms including the primary, and the first full bath. The walk-out first floor boasts a generously sized family room, a third bedroom, the second full bath with jacuzzi tub, and a storage room, with direct access to backyard allowing you to enjoy the refreshing breeze every day. The loft, a unique stunning addition offers the perfect space for unwinding and soaking in the surrounding beauty. The property also includes a detached two-car garage, and ample lot space, making it your ideal summer sanctuary by the water.
Active
Listed by: KW Vermont • Connor Johnson • Contact: Phone: 802-391-4224
$669,000
144 Lakewood Drive, Swanton, VT 05488
3beds
2,099sqft
:
Get pre-qualified$5,869/mo
Single Family Residence
Built in 1974
1.13 Acres Lot
$653,300 Zestimate®
$319/sqft
$-- HOA
What's special
Detached two-car garageThird-floor loftGenerously sized family roomWalk-out first floorInviting foyerAmple lot spaceKitchen with tile countertops
- 112 days |
- 713 |
- 23 |
Zillow last checked:
Listing updated:
Listed by:
Connor Johnson,
KW Vermont Phone:802-391-4224
Source: PrimeMLS,MLS#: 5047361
Facts & features
Interior
Bedrooms & bathrooms
- Bedrooms: 3
- Bathrooms: 2
- Full bathrooms: 2
Heating
- Electric
Cooling
- None
Features
- Basement: Concrete,Finished,Full,Interior Stairs,Walk-Out Access
Interior area
- Total structure area: 2,099
- Total interior livable area: 2,099 sqft
- Finished area above ground: 1,423
- Finished area below ground: 676
Property
Parking
- Total spaces: 2
- Parking features: Gravel
- Garage spaces: 2
Features
- Levels: One
- Stories: 1
- Exterior features: Dock, Deck, Natural Shade
- Has view: Yes
- View description: Water, Lake, Mountain(s)
- Has water view: Yes
- Water view: Water,Lake
- Waterfront features: Lake Access, Lake Front, Lakes, Waterfront, Beach Access
- Body of water: Lake Champlain
- Frontage length: Road frontage: 200
Lot
- Size: 1.13 Acres
- Features: Views, Mountain
Details
- Parcel number: 63920111473
- Zoning description: RES
Construction
Type & style
- Home type: SingleFamily
- Architectural style: Contemporary,Other
- Property subtype: Single Family Residence
Materials
- Wood Frame, Wood Exterior, Wood Siding
- Foundation: Concrete, Poured Concrete
- Roof: Architectural Shingle
Condition
- New construction: No
- Year built: 1974
Utilities & green energy
- Electric: Circuit Breakers
- Sewer: Replacement Field-OffSite
- Utilities for property: Cable Available
Community & HOA
Location
- Region: Swanton
Financial & listing details
- Price per square foot: $319/sqft
- Tax assessed value: $460,400
- Annual tax amount: $7,876
- Date on market: 4/8/2026
- Road surface type: Paved
Estimated market value
$653,300
$621,000 - $686,000
$2,961/mo
Price history
| Date | Event | Price |
|---|---|---|
| 4/8/2026 | Listed for sale | $669,000-4.4%$319/sqft |
Source:  PrimeMLS #5047361 Report a problem PrimeMLS #5047361 Report a problem | ||
| 4/1/2026 | Listing removed | $699,900$333/sqft |
Source: PrimeMLS #5047361 Report a problem | ||
| 6/19/2025 | Listed for sale | $699,900+182.8%$333/sqft |
Source: PrimeMLS #5047361 Report a problem | ||
| 8/6/2024 | Sold | $247,500-77.5%$118/sqft |
Source: Public Record Report a problem | ||
| 6/6/2024 | Listed for sale | $1,100,000+37.7%$524/sqft |
Source: PrimeMLS #4999230 Report a problem | ||
| 12/2/2023 | Listing removed | -- |
Source: PrimeMLS #4958970 Report a problem | ||
| 6/27/2023 | Listed for sale | $799,000$381/sqft |
Source: PrimeMLS #4958970 Report a problem | ||
Public tax history
| Year | Property taxes | Tax assessment |
|---|---|---|
| 2024 | -- | $460,400 |
| 2023 | -- | $460,400 |
| 2022 | -- | $460,400 |
| 2021 | -- | $460,400 |
| 2020 | -- | $460,400 |
| 2019 | -- | $460,400 |
| 2018 | -- | $460,400 |
| 2017 | $8,421 | $460,400 |
| 2016 | -- | $460,400 +9900% |
| 2015 | -- | $4,604 |
| 2014 | -- | $4,604 |
| 2013 | -- | $4,604 |
| 2012 | -- | $4,604 |
| 2011 | -- | $4,604 |
| 2010 | -- | $4,604 |
| 2009 | -- | $4,604 |
| 2008 | -- | $4,604 |
| 2007 | -- | $4,604 +72.8% |
| 2006 | -- | $2,665 +2.1% |
| 2003 | -- | $2,610 |
Find assessor info on the county website
Monthly payment
Est. payment
Payment breakdown
Explore the cost of this home by adjusting the details. Changes won't be saved.Climate risks
Neighborhood: 05488
Nearby schools
GreatSchools rating
- 4/10Swanton SchoolsGrades: PK-6Distance: 6 mi
- 4/10Missisquoi Valley Uhsd #7Grades: 7-12Distance: 6.2 mi
Schools provided by the listing agent
- Elementary: Swanton School
- Middle: Missisquoi Valley Union Jshs
- High: Missisquoi Valley UHSD #7
- District: Missisquoi Valley UHSD 7
Source: PrimeMLS. This data may not be complete. We recommend contacting the local school district to confirm school assignments for this home.
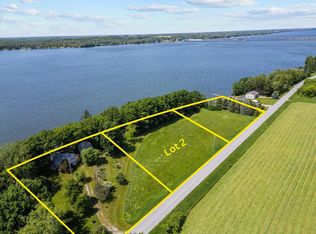
- $220,0001.26 Acres144 Lakewood Dr #2, Swanton, VT 05488Sold
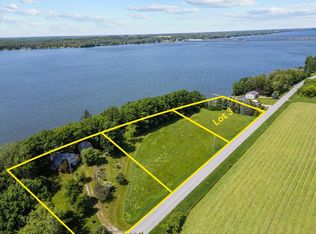
- $250,0001.12 Acres144 Lakewood Dr #3, Swanton, VT 05488Sold
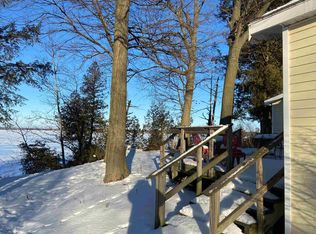
- $463,5004 bd1 ba2.3k sqft150 Lakewood Dr, Saint Albans, VT 05488Off Market
- $425,0001 bd1 ba836 sqft154 Lakewood Dr, Swanton, VT 05488For Sale

- $299,0001 bd1 ba780 sqft156 Lakewood Dr, Swanton, VT 05488For Sale
- $585,0002 bd3 ba2.5k sqft155 Lakewood Dr, Swanton, VT 05488Off Market
- $752,3003 bd3 ba2.6k sqft124 Lakewood Dr, Swanton, VT 05488Off Market
- $369,0003 bd1 ba1.7k sqft158 Lakewood Dr, Swanton, VT 05488For Sale
A local agent can set up tours, give advice and negotiate with sellers.
Similar homes
- $800,0005 bd2 ba2k sqft43 Sandy Point Road, Swanton, VT 05488Active
 MLS ID #5101052, The Cheryl Boissoneault Team. PrimeMLS
 - $749,9003 bd2 ba2.3k sqft380 Lakewood Drive, Swanton, VT 05488Active
 MLS ID #5091658, Sherry Corbeil. PrimeMLS
 - $799,0005 bd2 ba1.9k sqft52 Lakewood Drive, Swanton, VT 05488Active
 MLS ID #5087199, Keri Lombardi-Poquette. PrimeMLS
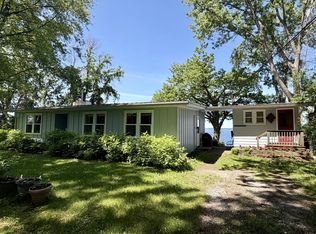
 - $595,0003 bd2 ba1.2k sqft250 Maquam Shore Road, Swanton, VT 05488Active
 MLS ID #5093637, PJ Poquette. PrimeMLS
 - $599,0003 bd2 ba1.6k sqft478 Jordan Point, Isle La Motte, VT 05463ActiveMLS ID #5101360, Michael Savage. PrimeMLS
- $559,0002 bd2 ba1.8k sqft255 Maquam Shore Road, Swanton, VT 05488ActiveMLS ID #5097794, Justin Hackett. PrimeMLS
- $379,0004 bd2 ba1.8k sqft23 Spring Street, Swanton, VT 05488ActiveMLS ID #5096985, Shannon Kane. PrimeMLS
- $562,5003 bd2 ba2.8k sqft2 Shetland Lane, Swanton, VT 05488ActiveMLS ID #5077228, The Cheryl Boissoneault Team. PrimeMLS
- $399,0003 bd2 ba2.4k sqft79 Waugh Farm Road, Swanton, VT 05488ActiveMLS ID #5070332, Sage Abbott-Machia. PrimeMLS
- $395,0003 bd1 ba1.5k sqft33 Leo Drive, Swanton, VT 05488ActiveMLS ID #5086313, PJ Poquette. PrimeMLS
- $485,0003 bd3 ba2k sqft2446 Carter Hill Road, Highgate, VT 05459ActiveMLS ID #5098390, The Paul Martin Team. PrimeMLS
- $399,0003 bd2 ba1.8k sqft35 Spring Street, Swanton, VT 05488ActiveMLS ID #5097676, Amanda Kennedy. PrimeMLS
- $389,0003 bd2 ba2.2k sqft31 Stearns Court, Swanton, VT 05488ActiveMLS ID #5092382, Shawn Cheney. PrimeMLS
- $595,0005 bd2 ba2.1k sqft489 West Shore Road, Isle La Motte, VT 05463ActiveMLS ID #5082779, Michael Savage. PrimeMLS
- $649,9004 bd3 ba2.5k sqft1343 Blockhouse Point Road, North Hero, VT 05474-9666ActiveMLS ID #5075295, Andrea Champagne. PrimeMLS
- $650,0003 bd2 ba1.5k sqft23 Mud Point South, Alburgh, VT 05440ActiveMLS ID #5087740, Franz Rosenberger. PrimeMLS
- $475,0003 bd3 ba2.5k sqft540 Route 7, Highgate, VT 05488ActiveMLS ID #5070747, Chad Bruyette. PrimeMLS
- $379,5374 bd2 ba1.4k sqft10 Bosworth Street, Swanton, VT 05458ActiveMLS ID #5094686, Amy Gerrity-Parent. PrimeMLS
- $799,9003 bd2 ba2k sqft448 Jordan Point Road, Isle La Motte, VT 05463ActiveMLS ID #5080794, Michael Savage. PrimeMLS
- $790,0004 bd4 ba2.8k sqft60 Holiday Point Road, North Hero, VT 05474ActiveMLS ID #5074631, Brian Libby. PrimeMLS
