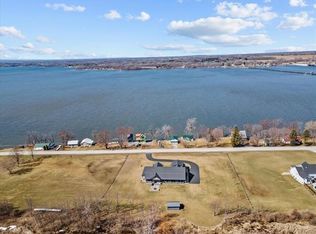
Experience the beauty of Vermont lakefront living with this exceptional year-round home on the shores of Lake Champlain offering 200 feet of privately owned shoreline and unforgettable west-facing sunsets. Imagine evenings spent sipping wine on the expansive deck while the sky glows over the water, creating the perfect backdrop for entertaining, dining, or simply unwinding after a day on the lake. Designed for four-season enjoyment, this inviting property offers endless opportunities for recreation including boating, swimming, fishing, ice fishing, snowmobiling, Nordic skiing, windsurfing, and more. The gradual shoreline is ideal for swimming, launching kayaks, or installing docks for your boats and watercraft. Inside, the home welcomes family and friends with 5 spacious bedrooms, including a convenient first-floor bedroom and full bath. The open kitchen and dining area are perfectly positioned to capture stunning lake views, creating a warm and inviting space to gather. Hardwood floors flow throughout the home, adding timeless charm and character, while abundant closet space throughout provides exceptional storage and functionality. Step outside to enjoy the beautifully landscaped yard with plenty of room for outdoor games, gatherings, and summer fun. A full, unfinished dry basement offers tremendous additional storage or future expansion potential. The large 2-car garage with second-story storage provides even more room for vehicles, boats, snowmobiles, and all your lake toys. Ideally located just 1 hour to Montreal and approximately 45 minutes to both Burlington and Plattsburgh, this remarkable property offers the perfect balance of peaceful waterfront living and convenient access to shopping, dining, airports, and entertainment.
Active
Listed by: Poquette Realty • Keri Lombardi-Poquette
$799,000
52 Lakewood Drive, Swanton, VT 05488
5beds
1,995sqft
:
Get pre-qualified$6,950/mo
Single Family Residence
Built in 1988
0.57 Acres Lot
$770,500 Zestimate®
$401/sqft
$-- HOA
What's special
- 78 days |
- 375 |
- 14 |
Zillow last checked:
Listing updated:
Listed by:
Keri Lombardi-Poquette,
Poquette Realty 802-524-9501
Source: PrimeMLS,MLS#: 5087199
Facts & features
Interior
Bedrooms & bathrooms
- Bedrooms: 5
- Bathrooms: 2
- Full bathrooms: 1
- 3/4 bathrooms: 1
Heating
- Oil, Baseboard
Cooling
- None
Appliances
- Included: Dishwasher, Dryer, Freezer, Microwave, Electric Range, Refrigerator, Washer
Features
- Kitchen/Dining
- Flooring: Hardwood, Tile
- Basement: Unfinished,Interior Entry
Interior area
- Total structure area: 3,135
- Total interior livable area: 1,995 sqft
- Finished area above ground: 1,995
- Finished area below ground: 0
Property
Parking
- Total spaces: 2
- Parking features: Gravel
- Garage spaces: 2
Features
- Levels: One and One Half
- Stories: 1.5
- Exterior features: Dock, Deck
- Has view: Yes
- View description: Water, Lake
- Has water view: Yes
- Water view: Water,Lake
- Waterfront features: Lake Access, Lake Front, Waterfront
- Body of water: Lake Champlain
- Frontage length: Road frontage: 200
Lot
- Size: 0.57 Acres
Details
- Parcel number: 63920111456
- Zoning description: Lakeshore
Construction
Type & style
- Home type: SingleFamily
- Architectural style: Saltbox
- Property subtype: Single Family Residence
Materials
- Wood Frame
- Foundation: Concrete
- Roof: Shingle
Condition
- New construction: No
- Year built: 1988
Utilities & green energy
- Electric: Circuit Breakers
- Sewer: Mound Septic
- Utilities for property: Phone Available
Community & HOA
Location
- Region: Saint Albans
Financial & listing details
- Price per square foot: $401/sqft
- Tax assessed value: $361,800
- Annual tax amount: $8,408
- Date on market: 5/6/2026
Estimated market value
$770,500
$732,000 - $809,000
$3,320/mo
Price history
| Date | Event | Price |
|---|---|---|
| 5/6/2026 | Listed for sale | $799,000$401/sqft |
Source:  PrimeMLS #5087199 Report a problem PrimeMLS #5087199 Report a problem | ||
Public tax history
| Year | Property taxes | Tax assessment |
|---|---|---|
| 2024 | -- | $361,800 |
| 2023 | -- | $361,800 |
| 2022 | -- | $361,800 |
| 2021 | -- | $361,800 |
| 2020 | -- | $361,800 |
| 2019 | -- | $361,800 |
| 2018 | -- | $361,800 |
| 2017 | $6,617 | $361,800 |
| 2016 | -- | $361,800 +9900% |
| 2015 | -- | $3,618 |
| 2014 | -- | $3,618 |
| 2013 | -- | $3,618 |
| 2012 | -- | $3,618 |
| 2011 | -- | $3,618 |
| 2010 | -- | $3,618 |
| 2009 | -- | $3,618 |
| 2008 | -- | $3,618 |
| 2007 | -- | $3,618 +123.3% |
| 2006 | -- | $1,620 |
| 2003 | -- | $1,620 |
Find assessor info on the county website
Monthly payment
Est. payment
Payment breakdown
Explore the cost of this home by adjusting the details. Changes won't be saved.Climate risks
Neighborhood: 05488
Nearby schools
GreatSchools rating
- 4/10Swanton SchoolsGrades: PK-6Distance: 6.1 mi
- 4/10Missisquoi Valley Uhsd #7Grades: 7-12Distance: 6.1 mi
Schools provided by the listing agent
- Elementary: Swanton School
- Middle: Missisquoi Valley Union Jshs
- High: Missisquoi Valley UHSD #7
Source: PrimeMLS. This data may not be complete. We recommend contacting the local school district to confirm school assignments for this home.
- $271,7002 bd1 ba640 sqft66 Lakewood Dr, Swanton, VT 05488Off Market
- $302,6003 bd1 ba888 sqft50 Lakewood Dr, Swanton, VT 05488Off Market
- $291,6003 bd1 ba768 sqft44 Lakewood Dr, Swanton, VT 05488Off Market
- $1,295,0003 bd2 ba3.6k sqft61 Lakewood Dr, Swanton, VT 05488For Sale
- $277,8002 bd1 ba660 sqft62 Lakewood Dr, Richford, VT 05488Off Market
- $384,0001.24 Acres69 Lakewood Dr, Swanton, VT 05488Lot/Land
- $81,500-- bd-- ba-- sqft75 Lakewood Dr, Swanton, VT 05488Off Market
- $278,6002 bd1 ba768 sqft68 Lakewood Dr, Swanton, VT 05488Off Market
A local agent can set up tours, give advice and negotiate with sellers.
Similar homes
- $800,0005 bd2 ba2k sqft43 Sandy Point Road, Swanton, VT 05488Active
 MLS ID #5101052, The Cheryl Boissoneault Team. PrimeMLS
 - $749,9003 bd2 ba2.3k sqft380 Lakewood Drive, Swanton, VT 05488Active
 MLS ID #5091658, Sherry Corbeil. PrimeMLS
 - $669,0003 bd2 ba2k sqft144 Lakewood Drive, Swanton, VT 05488Active
 MLS ID #5047361, Connor Johnson. PrimeMLS
 - $790,0004 bd4 ba2.8k sqft60 Holiday Point Road, North Hero, VT 05474Active
 MLS ID #5074631, Brian Libby. PrimeMLS
 - $799,9003 bd2 ba2k sqft448 Jordan Point Road, Isle La Motte, VT 05463ActiveMLS ID #5080794, Michael Savage. PrimeMLS
- $559,0002 bd2 ba1.8k sqft255 Maquam Shore Road, Swanton, VT 05488ActiveMLS ID #5097794, Justin Hackett. PrimeMLS
- $925,0003 bd2 ba2.9k sqft168 Maquam Shore Road, Swanton, VT 05488ActiveMLS ID #5098139, Rachel Smith. PrimeMLS
- $595,0003 bd2 ba1.2k sqft250 Maquam Shore Road, Swanton, VT 05488ActiveMLS ID #5093637, PJ Poquette. PrimeMLS
- $485,0003 bd3 ba2k sqft2446 Carter Hill Road, Highgate, VT 05459ActiveMLS ID #5098390, The Paul Martin Team. PrimeMLS
- $779,0004 bd3 ba2.5k sqft126 Georgia Shore Road, St. Albans Town, VT 05478ActiveMLS ID #5077889, Mona Branon Lemieux. PrimeMLS
- $562,5003 bd2 ba2.8k sqft2 Shetland Lane, Swanton, VT 05488ActiveMLS ID #5077228, The Cheryl Boissoneault Team. PrimeMLS
- $750,0002 bd2 ba1.5k sqft53 Hidden Drive, Alburgh, VT 05440ActiveMLS ID #5088824, Harvey Roettinger. PrimeMLS
- $599,9004 bd3 ba2.2k sqft126 Wilder Drive, Georgia, VT 05478ActiveMLS ID #5100613, Sherry Corbeil. PrimeMLS
- $595,0005 bd2 ba2.1k sqft489 West Shore Road, Isle La Motte, VT 05463ActiveMLS ID #5082779, Michael Savage. PrimeMLS
- $449,9002 bd2 ba1.5k sqft95 Center Bay Road, Alburgh, VT 05440ActiveMLS ID #5080330, Michael Savage. PrimeMLS
- $475,0003 bd3 ba2.5k sqft540 Route 7, Highgate, VT 05488ActiveMLS ID #5070747, Chad Bruyette. PrimeMLS
- $514,9004 bd4 ba2.3k sqft71 1st Street, Swanton, VT 05488ActiveMLS ID #5095835, Sherry Corbeil. PrimeMLS
- $489,0006 bd4 ba2.6k sqft123 Lake Street, Swanton, VT 05488ActiveMLS ID #5055086, Tami Lantz. PrimeMLS
- $649,9004 bd3 ba2.5k sqft1343 Blockhouse Point Road, North Hero, VT 05474-9666ActiveMLS ID #5075295, Andrea Champagne. PrimeMLS
- $999,0003 bd2 ba2.4k sqft1468 Savage Point Road, North Hero, VT 05474ActiveMLS ID #5099514, Michelle Desautels. PrimeMLS
