The View on Fawn Lane — Built to Face the View! Some homes are built for the road. This one was built for the VIEW! Welcome to The View on Fawn Lane, a beautiful new construction home in Swanton, Vermont, where thoughtful design, quality finishes, and breathtaking countryside views come together. Imagine starting your mornings with a cup of coffee, rocking in your chair on the covered front porch, taking in the peaceful Vermont landscape. This is the lifestyle you've been dreaming of! Step inside to discover a bright, inviting open-concept floor plan designed for comfortable everyday living and entertaining. The spacious kitchen features beautiful cabinetry, stainless steel appliances, a large center island, and gorgeous finishes that flow seamlessly into the dining and living areas. Natural light pours through the windows, bringing the beauty of the outdoors inside. Upstairs, you'll find an oversized primary suite offering a relaxing retreat, complete with double closets and a beautiful private bathroom. A second bedroom, additional full bathroom, and versatile flex space provide endless possibilities. Whether you need a home office, guest space, playroom, or additional sleeping area, this home offers the flexibility to make it your own. Enjoy the convenience of first-floor laundry, an attached two-car garage, and a full basement offering additional storage and possibilities. Step outside to the screened-in porch, perfect for relaxing, entertaining, or enjoying summer evenings without the bugs! Situated on approximately 1.25 acres, this property offers room to breathe and the tranquility of country living without sacrificing convenience. Just minutes from I-89 and approximately 20 minutes to Burlington, you'll enjoy easy access to shopping, dining, employment, and everyday amenities while coming home to peaceful Vermont countryside. Complete with a one-year builder's warranty, this beautiful new home offers peace of mind and the opportunity to move right in.
Active
Listed by: CENTURY 21 North East • Shannon Kane • 802-782-8662
$499,000
50 Fawn's Lane, Swanton, VT 05488
2beds
2,088sqft
Single Family Residence
Built in 2026
1.25 Acres Lot
$-- Zestimate®
$239/sqft
$-- HOA
What's special
- 4 days
- 295
- 14
Zillow last checked:
Listing updated:
Listed by:
Shannon Kane,
CENTURY 21 North East 802-782-8662
Source: PrimeMLS,MLS#: 5115013
Facts & features
Interior
Bedrooms & bathrooms
- Bedrooms: 2
- Bathrooms: 3
- Full bathrooms: 2
- 1/2 bathrooms: 1
Heating
- Propane
Cooling
- None
Appliances
- Included: Dishwasher, Refrigerator, Gas Stove
Features
- Flooring: Vinyl Plank
- Basement: Concrete,Interior Access,Interior Stairs,Unfinished,Interior Entry
Interior area
- Total structure area: 2,872
- Total interior livable area: 2,088 sqft
- Finished area above ground: 2,088
- Finished area below ground: 0
Video & virtual tour
Property
Parking
- Total spaces: 2
- Parking features: Crushed Stone
- Garage spaces: 2
Features
- Levels: Two
- Stories: 2
- Patio & porch: Covered Porch, Screened Porch
- Frontage length: Road frontage: 200
Lot
- Size: 1.25 Acres
- Features: Country Setting
Details
- Zoning description: Residential
- Special conditions: Standard
Construction
Type & style
- Home type: SingleFamily
- Property subtype: Single Family Residence
Materials
- Wood Frame, Vinyl Siding
- Foundation: Concrete
- Roof: Shingle
Condition
- New construction: Yes
- Year built: 2026
Utilities & green energy
- Electric: 200+ Amp Service
- Sewer: 1000 Gallon
- Utilities for property: Propane
Community & HOA
Location
- Region: Swanton
Financial & listing details
- Price per square foot: $239/sqft
- Annual tax amount: $7,919
- Date on market: 10/20/2026
Estimated market value
Not available
Estimated sales range
Not available
Not available
Price history
| Date | Event | Price |
|---|---|---|
| 10/23/2026 | Listed for sale | $499,000$239/sqft |
Source:  PrimeMLS #5115013 Report a problem | ||
Public tax history
Tax history is unavailable.
Monthly payment
Est. payment
Payment breakdown
Explore the cost of this home by adjusting the details. Changes won't be saved.Climate risks
Neighborhood: 05488
Nearby schools
Schools provided by the listing agent
- Elementary: Swanton School
- Middle: Missisquoi Valley Union Jshs
- High: Missisquoi Valley UHSD #7
- District: Missisquoi Valley UHSD 7
Source: PrimeMLS. This data may not be complete. We recommend contacting the local school district to confirm school assignments for this home.

Similar homes
- $375,0003 bd2 ba2.4k sqft79 Waugh Farm Road, Swanton, VT 05488Active
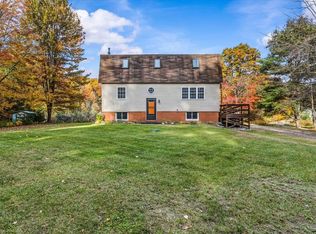 MLS ID #5114940, Zachariah M Sutton. PrimeMLS
- $499,0004 bd3 ba2k sqft4684 Main Street, Franklin, VT 05457Active
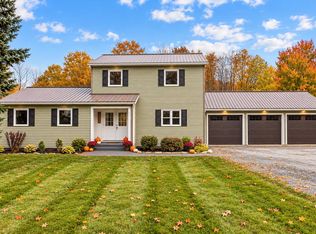 MLS ID #5113509, Shannon Kane. PrimeMLS
- $374,9003 bd3 ba1.5k sqft57 Reeves Road, Swanton, VT 05488Active
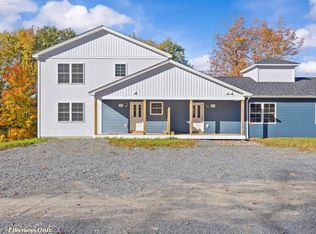 MLS ID #5115458, Blake M Gintof. PrimeMLS
- $489,0004 bd2 ba2k sqft912 Fisher Pond Road, St. Albans City, VT 05478Active
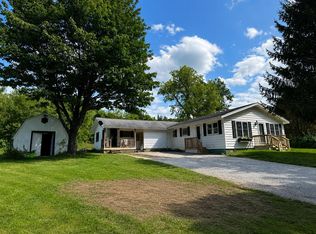 MLS ID #5110397, Dave White. PrimeMLS
