*READY FOR OCCUPANCY IN DECEMBER* Welcome home to this stunning, newly built townhome where modern design meets everyday comfort — just minutes from St. Albans and I-89 for an easy commute! Step in from the covered front porch to a spacious foyer with a convenient half bath before entering the bright, open-concept living and dining areas. Sunlight pours through large windows and a sliding glass door that opens to your private balcony, offering beautiful year-round views of the trees and surrounding landscape. The kitchen is thoughtfully designed with ample cabinetry, generous counter space, and stylish finishes, creating a perfect setting for cooking, entertaining, or simply relaxing at home. Upstairs, you’ll find three inviting bedrooms including a serene primary suite, plus both a full bath and a ¾ bath for added convenience. Downstairs, an 830+ square foot unfinished walkout basement with a sliding door provides exceptional potential for future living space, a recreation room, or a home gym. With energy-efficient systems, quality construction, and a peaceful wooded setting just 10 minutes from St. Albans and quick highway access for Burlington commuters, this home offers the perfect combination of comfort, functionality, and convenience.
Active
Listed by: Signature Properties of Vermont • Blake M Gintof • jarahr@signaturepropertiesvt.com
$374,900
57 Reeves Road, Swanton, VT 05488
3beds
1,590sqft
Condominium, Townhouse
Built in 2026
-- sqft lot
$374,900 Zestimate®
$236/sqft
$-- HOA
What's special
Peaceful wooded settingCovered front porchConvenient half bathGenerous counter spaceSerene primary suitePrivate balconyStylish finishes
- 6 days
- 104
- 2
Zillow last checked:
Listing updated:
Listed by:
Blake M Gintof,
Signature Properties of Vermont jarahr@signaturepropertiesvt.com
Source: PrimeMLS,MLS#: 5115458
Facts & features
Interior
Bedrooms & bathrooms
- Bedrooms: 3
- Bathrooms: 3
- Full bathrooms: 1
- 3/4 bathrooms: 1
- 1/2 bathrooms: 1
Heating
- Propane, Baseboard
Cooling
- None
Appliances
- Included: Dishwasher, Microwave, Electric Range, Refrigerator, Instant Hot Water
Features
- Ceiling Fan(s), Living/Dining, Primary BR w/ BA, Natural Light, Indoor Storage, Walk-In Closet(s)
- Flooring: Carpet, Vinyl Plank
- Basement: Concrete Floor,Daylight,Interior Stairs,Unfinished,Walkout,Exterior Entry,Basement Stairs,Interior Entry
Interior area
- Total structure area: 2,423
- Total interior livable area: 1,590 sqft
- Finished area above ground: 1,590
- Finished area below ground: 0
Property
Parking
- Parking features: Paved
Accessibility
- Accessibility features: 1st Floor Hrd Surfce Flr
Features
- Levels: Two,Multi-Level
- Stories: 2
- Patio & porch: Covered Porch
- Exterior features: Balcony
- Has view: Yes
Lot
- Features: Condo Development, Views, Wooded
Details
- Zoning description: R1
- Special conditions: Standard
Construction
Type & style
- Home type: Townhouse
- Property subtype: Condominium, Townhouse
Materials
- Wood Frame, Vinyl Siding
- Foundation: Concrete
- Roof: Architectural Shingle
Condition
- New construction: No
- Year built: 2026
Utilities & green energy
- Electric: Circuit Breakers
- Sewer: Community, Septic Tank
- Utilities for property: Underground Utilities
Community & HOA
Community
- Security: Carbon Monoxide Detector(s), Hardwired Smoke Detector
HOA
- Amenities included: Common Acreage
- Additional fee info: Fee: $200
Location
- Region: Swanton
Financial & listing details
- Price per square foot: $236/sqft
- Date on market: 10/23/2026
Estimated market value
$374,900
$356,000 - $394,000
$2,923/mo
Price history
| Date | Event | Price |
|---|---|---|
| 10/23/2026 | Listed for sale | $374,900$236/sqft |
Source:  PrimeMLS #5115458 Report a problem | ||
| 10/21/2026 | Listing removed | $374,900$236/sqft |
Source: PrimeMLS #5066795 Report a problem | ||
| 12/11/2025 | Price change | $374,900-2.6%$236/sqft |
Source: PrimeMLS #5066795 Report a problem | ||
| 10/22/2025 | Listed for sale | $384,900$242/sqft |
Source: PrimeMLS #5066795 Report a problem | ||
Public tax history
Tax history is unavailable.
Monthly payment
Est. payment
Payment breakdown
Explore the cost of this home by adjusting the details. Changes won't be saved.Climate risks
Neighborhood: Swanton
Nearby schools
Similar homes
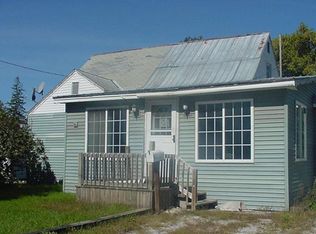
- $319,9002 bd3 ba1.6k sqft21 Reeves Road, Swanton, VT 05488Active
 MLS ID #5115465, Blake M Gintof. PrimeMLS
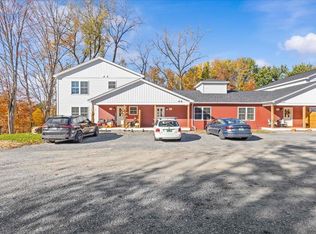
- $319,9002 bd3 ba1.6k sqft49 Reeves Road, Swanton, VT 05488Active
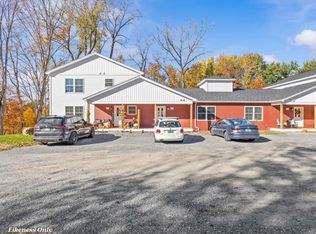 MLS ID #5115475, Blake M Gintof. PrimeMLS
- $350,0004 bd2 ba1.8k sqft23 Spring Street, Swanton, VT 05488Active
 MLS ID #5096985, Shannon Kane. PrimeMLS
- $295,0002 bd3 ba1.4k sqftNokes Knoll Home Owners, Swanton, VT 05488Active
 MLS ID #5115324, Carrie Paquette. PrimeMLS
