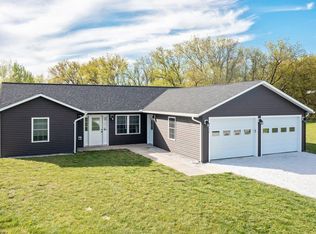
Welcome home to this beautifully maintained 2018 ranch, where quality craftsmanship, thoughtful design, and evident pride of ownership come together to create a home that’s as inviting as it is functional. Tucked away on over an acre at the end of a quiet dead-end street just outside Highgate Center, this move-in-ready property offers the perfect blend of peaceful country living and everyday convenience. Step inside to an open-concept floor plan designed for both comfortable daily living and effortless entertaining. The spacious kitchen features stainless steel appliances and overlooks the bright living and dining areas, creating a welcoming space to gather with family and friends. Radiant heat extends throughout the entire home—including the attached two-car garage—providing exceptional comfort and energy efficiency in every season. Step outside to beautifully landscaped grounds and enjoy a private backyard patio overlooking a spacious yard with plenty of room to garden, entertain, play, or simply relax while taking in the peaceful surroundings. The attached two-car garage offers everyday convenience along with ample storage, while the meticulously maintained home provides true move-in-ready peace of mind. Lovingly maintained with exceptional care, this home reflects true pride of ownership from the moment you arrive. Whether you’re searching for your first home, your forever home, or simply looking to enjoy the ease of one-level living, this exceptional property offers the rare combination of modern construction, thoughtful design, privacy, and convenience—all just minutes from Highgate Center, local schools, everyday amenities, and an easy commute to surrounding communities. Simply unpack, settle in, and start making memories.
Active
Listed by: M Realty • Sherry Corbeil
Price cut: $14K (9/17)
$398,900
38 Boone Drive, Highgate, VT 05459
3beds
1,410sqft
Ranch
Built in 2018
1.2 Acres Lot
$393,800 Zestimate®
$283/sqft
$-- HOA
What's special
Attached two-car garageOver an acreAmple storageQuiet dead-end streetOpen-concept floor planBeautifully landscaped groundsSpacious kitchen
- 55 days
- 915
- 20
Zillow last checked:
Listing updated:
Listed by:
Sherry Corbeil,
M Realty 802-363-9501
Source: PrimeMLS,MLS#: 5103757
Facts & features
Interior
Bedrooms & bathrooms
- Bedrooms: 3
- Bathrooms: 2
- Full bathrooms: 2
Heating
- Propane, Radiant
Cooling
- None
Appliances
- Included: Dishwasher, Dryer, Microwave, Gas Range, Refrigerator, Washer
- Laundry: 1st Floor Laundry
Features
- Ceiling Fan(s), Kitchen/Dining, Primary BR w/ BA, Natural Light
- Has basement: No
Interior area
- Total structure area: 1,410
- Total interior livable area: 1,410 sqft
- Finished area above ground: 1,410
- Finished area below ground: 0
Property
Parking
- Total spaces: 2
- Parking features: Crushed Stone, Attached
- Garage spaces: 2
Accessibility
- Accessibility features: 1st Floor Bedroom, 1st Floor Full Bathroom, No Stairs, One-Level Home, 1st Floor Laundry
Features
- Levels: One
- Stories: 1
Lot
- Size: 1.2 Acres
- Features: Level, Open Lot
Details
- Parcel number: 29109212074
- Zoning description: Res
- Special conditions: Other
Construction
Type & style
- Home type: SingleFamily
- Architectural style: Ranch
- Property subtype: Ranch
Materials
- Wood Frame, Vinyl Exterior
- Foundation: Concrete Slab
- Roof: Shingle
Condition
- New construction: No
- Year built: 2018
Utilities & green energy
- Electric: Circuit Breakers
- Sewer: Mound Septic, Private Sewer, Septic Tank
- Utilities for property: Cable Available
Community & HOA
Location
- Region: Highgate
Financial & listing details
- Price per square foot: $283/sqft
- Tax assessed value: $199,400
- Annual tax amount: $3,867
- Date on market: 8/6/2026
- Road surface type: Paved
Estimated market value
$393,800
$374,000 - $413,000
$2,465/mo
Price history
| Date | Event | Price |
|---|---|---|
| 9/17/2026 | Price change | $398,900-3.4%$283/sqft |
Source:  PrimeMLS #5103757 Report a problem PrimeMLS #5103757 Report a problem | ||
| 8/19/2026 | Price change | $412,900-4%$293/sqft |
Source: PrimeMLS #5103757 Report a problem | ||
| 8/6/2026 | Listed for sale | $429,900+72%$305/sqft |
Source: PrimeMLS #5103757 Report a problem | ||
| 8/16/2019 | Sold | $250,000$177/sqft |
Source: PrimeMLS #4732944 Report a problem | ||
Public tax history
| Year | Property taxes | Tax assessment |
|---|---|---|
| 2024 | -- | $199,400 |
| 2023 | -- | $199,400 |
| 2022 | -- | $199,400 |
| 2021 | -- | $199,400 |
| 2020 | -- | $199,400 |
Find assessor info on the county website
Monthly payment
Est. payment
Payment breakdown
Explore the cost of this home by adjusting the details. Changes won't be saved.Climate risks
Neighborhood: 05459
Nearby schools
Schools provided by the listing agent
- Elementary: Highgate Elementary School
- Middle: Missisquoi Valley Union Jshs
- High: Missisquoi Valley UHSD #7
- District: Missisquoi Valley UHSD 7
Source: PrimeMLS. This data may not be complete. We recommend contacting the local school district to confirm school assignments for this home.
Similar homes
- $369,0003 bd2 ba1.6k sqft123 Meadow Lane, Highgate, VT 05459Active
 MLS ID #5099209, Emily E Norris. PrimeMLS
 - $389,0003 bd2 ba1.7k sqft61 Ila Lane, Highgate, VT 05459Active
 MLS ID #5104547, Erin Dupuis. PrimeMLS
 - $338,0003 bd2 ba1.6k sqftLot 18 Gervais Lane, Highgate, VT 05459Active
 MLS ID #5105103, Brendan Deso. PrimeMLS
 - $380,0003 bd2 ba1.5k sqft165 Ladimi Circle, Highgate, VT 05459Active
 MLS ID #5106292, Shawn Cheney. PrimeMLS
