Escape to your own private Vermont retreat with this beautiful 3-bedroom, 3-bathroom log cabin nestled on 10.01 acres along a peaceful dirt road. The property offers a wonderful blend of open and wooded land, a pond site, and plenty of room to enjoy nature, gardens, and outdoor activities. Apple trees and berry bushes add to the charm, while abundant wildlife makes this property feel like a true country sanctuary. The covered front porch offers incredible views of Jay Peak and is the perfect spot to relax and take in the changing seasons. A detached two-car garage could use a little tlc but could provide excellent storage and a workspace. The property also features a charming sugarhouse, perfect for those looking to embrace the Vermont maple-sugaring lifestyle. Inside, you'll find large bedrooms, generous closet space, and a warm, inviting atmosphere highlighted by a unique wood cookstove and a stunning floor-to-ceiling stone fireplace that provides heat and serves as a beautiful focal point. The partially finished basement offers additional possibilities along with plenty of storage and a workshop space. Whether you're looking for a year-round home, a weekend getaway, or a place to create your own homestead, this property offers the space, privacy, mountain views, and classic Vermont character you've been looking for. With room for gardens, a pond, wildlife, outbuildings, and breathtaking views of Jay Peak, this is a property you'll want to experience in person.
Active
Listed by: New Leaf Real Estate • Renee Rainville
$369,000
839 Robitaille Road, Berkshire, VT 05450
3beds
1,964sqft
Single Family Residence
Built in 1977
10.01 Acres Lot
$358,100 Zestimate®
$188/sqft
$-- HOA
What's special
Pond siteStunning floor-to-ceiling stone fireplaceCovered front porchPartially finished basementGenerous closet spaceRoom for gardensUnique wood cookstove
- 11 days
- 2,295
- 279
Zillow last checked:
Listing updated:
Listed by:
Renee Rainville,
New Leaf Real Estate 802-793-8368
Source: PrimeMLS,MLS#: 5109002
Facts & features
Interior
Bedrooms & bathrooms
- Bedrooms: 3
- Bathrooms: 3
- Full bathrooms: 2
- 1/2 bathrooms: 1
Heating
- Baseboard
Cooling
- None
Appliances
- Included: Range Hood, Electric Range, Refrigerator
- Laundry: In Basement
Features
- Cathedral Ceiling(s), Kitchen/Dining, Natural Light, Natural Woodwork
- Flooring: Carpet, Laminate, Vinyl, Wood
- Basement: Concrete,Concrete Floor,Daylight,Partially Finished,Storage Space,Walkout,Basement Stairs,Walk-Out Access
- Number of fireplaces: 1
- Fireplace features: Wood Burning, 1 Fireplace
Interior area
- Total structure area: 2,540
- Total interior livable area: 1,964 sqft
- Finished area above ground: 1,580
- Finished area below ground: 384
Property
Parking
- Total spaces: 2
- Parking features: Gravel, Garage, On Site, Parking Spaces 1 - 10, Unpaved, Detached
- Garage spaces: 2
Features
- Levels: 1.75
- Stories: 1.75
- Patio & porch: Porch, Covered Porch
- Exterior features: Garden, Natural Shade
- Has view: Yes
- Waterfront features: Pond Site
- Frontage length: Road frontage: 452
Lot
- Size: 10.01 Acres
- Features: Corner Lot, Country Setting, Field/Pasture, Level, Rolling Slope, Views, Wooded, Rural
Details
- Additional structures: Outbuilding
- Parcel number: 5701710676
- Zoning description: Res
- Special conditions: Standard
Construction
Type & style
- Home type: SingleFamily
- Property subtype: Single Family Residence
Materials
- Log Home
- Foundation: Concrete
- Roof: Shingle
Condition
- New construction: No
- Year built: 1977
Utilities & green energy
- Electric: Circuit Breakers, Generator Ready
- Sewer: Private Sewer, Septic Tank
- Utilities for property: Phone Available
Community & HOA
Community
- Security: Carbon Monoxide Detector(s), Smoke Detector(s)
Location
- Region: Enosburg Falls
Financial & listing details
- Price per square foot: $188/sqft
- Tax assessed value: $236,500
- Annual tax amount: $5,065
- Date on market: 9/9/2026
- Road surface type: Gravel, Unpaved
Estimated market value
$358,100
$340,000 - $376,000
$2,941/mo
Price history
| Date | Event | Price |
|---|---|---|
| 9/9/2026 | Listed for sale | $369,000+34.2%$188/sqft |
Source:  PrimeMLS #5109002 Report a problem PrimeMLS #5109002 Report a problem | ||
| 3/24/2021 | Listing removed | -- |
Source: Owner Report a problem | ||
| 4/23/2020 | Listing removed | $275,000$140/sqft |
Source: Owner Report a problem | ||
| 1/24/2020 | Price change | $275,000-3.5%$140/sqft |
Source: Owner Report a problem | ||
| 10/16/2019 | Price change | $285,000-3.4%$145/sqft |
Source: Owner Report a problem | ||
| 8/19/2019 | Listed for sale | $295,000+24.5%$150/sqft |
Source: Owner Report a problem | ||
| 3/23/2015 | Sold | $237,000+3.1%$121/sqft |
Source: Public Record Report a problem | ||
| 9/11/2014 | Listed for sale | $229,900-0.9%$117/sqft |
Source: KW Vermont Keller Williams Realty #4383274 Report a problem | ||
| 4/8/2013 | Sold | $232,000+2.2%$118/sqft |
Source: Public Record Report a problem | ||
| 11/5/2012 | Sold | $227,000-3.4%$116/sqft |
Source: Public Record Report a problem | ||
| 10/28/2009 | Sold | $234,900+6.8%$120/sqft |
Source: Public Record Report a problem | ||
| 6/13/2006 | Sold | $220,000+436.6%$112/sqft |
Source: Public Record Report a problem | ||
| 3/7/2005 | Sold | $41,000$21/sqft |
Source: Public Record Report a problem | ||
Public tax history
| Year | Property taxes | Tax assessment |
|---|---|---|
| 2024 | -- | $236,500 |
| 2023 | -- | $236,500 |
| 2022 | -- | $236,500 |
| 2021 | -- | $236,500 |
| 2020 | -- | $236,500 |
| 2019 | -- | $236,500 |
| 2018 | -- | $236,500 |
| 2017 | -- | $236,500 |
| 2016 | -- | $236,500 +9900% |
| 2015 | -- | $2,365 |
| 2014 | -- | $2,365 |
| 2013 | -- | $2,365 |
| 2012 | -- | $2,365 |
| 2011 | -- | $2,365 |
| 2010 | -- | $2,365 |
| 2009 | -- | $2,365 |
| 2008 | -- | $2,365 +83% |
| 2007 | -- | $1,292 +11% |
| 2006 | -- | $1,164 -9.3% |
| 2003 | $2,425 | $1,283 |
Find assessor info on the county website
Monthly payment
Est. payment
Payment breakdown
Explore the cost of this home by adjusting the details. Changes won't be saved.Climate risks
Neighborhood: 05450
- $53,900-- bd-- ba-- sqft753 Robitaille Rd, Enosburg Falls, VT 05450Off Market
- $441,000-- bd-- ba-- sqft927 Robitaille Rd, Enosburg Falls, VT 05450Off Market
- $447,600-- bd-- ba-- sqft874 Robitaille Rd, Enosburg Falls, VT 05450Off Market
- $395,0002 bd2 ba1.5k sqft330 Cioffoletti Rd, Enosburg Falls, VT 05450Sold
Similar homes
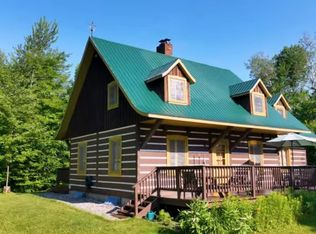
- $315,0003 bd2 ba1.5k sqft26 Waynes World Road, Enosburg, VT 05450Active
 MLS ID #5110277, Sean Farrell. PrimeMLS
 - $399,9004 bd1 ba1.8k sqft3007 VT Route 108 North, Berkshire, VT 05450Active
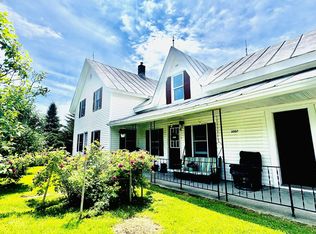 MLS ID #5084695, Shayna Sherwood. PrimeMLS
 - $479,0002 bd2 ba2.2k sqft4214 East Sheldon Road, Sheldon, VT 05450Active
 MLS ID #5110651, Shannon Kane. PrimeMLS
 - $360,0003 bd2 ba2.2k sqft115 Nichols Road, Enosburg, VT 05450Active
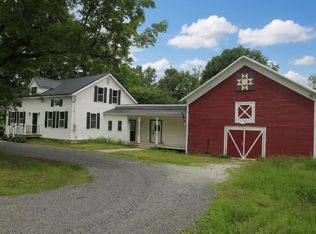 MLS ID #5079963, Dianna Benoit-Kittell. PrimeMLS
