Welcome to 123 Meadow Lane, a bright and inviting 3 bedroom home tucked away on a quiet cul-de-sac in a quaint Highgate neighborhood. Filled with natural light, the open floor plan creates an easy flow between the spacious living room, dining area, and kitchen, perfect for everyday living and entertaining. The kitchen features abundant cabinetry, generous counter space, a center island with seating, a convenient pantry, and direct access to the back deck. The main living level offers a large primary suite with a private bath, along with an additional bedroom and generous closet space throughout. Downstairs, you’ll find the third bedroom, a convenient laundry area, and a large storage closet/utility room. An oversized two-car garage provides plenty of room for vehicles and storage, while an additional 192 sq. ft. outbuilding offers even more space for recreational equipment, lawn and garden tools, hobbies, or a workshop. Situated on a manageable .12-acre lot with approximately .90 acres of common land, the property offers access to additional shared green space without the upkeep of a larger private lot. The location is equally appealing—just minutes from Interstate 89, close to local schools and recreation, approximately 40 minutes to Burlington, and less than an hour from Montreal. With its sun-filled interior, open layout, spacious primary suite, abundant storage, impressive garage space, and peaceful cul-de-sac setting, this well-cared-for home offers the perfect blend of comfort, convenience, and easy Vermont living.
Active
Listed by: CENTURY 21 North East • Emily E Norris
Price cut: $5.9K (9/18)
$369,000
123 Meadow Lane, Highgate, VT 05459
3beds
1,608sqft
Ranch
Built in 2007
1.02 Acres Lot
$365,400 Zestimate®
$229/sqft
$-- HOA
What's special
Dining areaPeaceful cul-de-sac settingGenerous closet space throughoutQuiet cul-de-sacFilled with natural lightOversized two-car garageConvenient laundry area
- 73 days
- 733
- 33
Zillow last checked:
Listing updated:
Listed by:
Emily E Norris,
CENTURY 21 North East 802-782-8662
Source: PrimeMLS,MLS#: 5099209
Facts & features
Interior
Bedrooms & bathrooms
- Bedrooms: 3
- Bathrooms: 2
- Full bathrooms: 2
Heating
- Propane
Cooling
- Wall Unit(s)
Appliances
- Included: Dishwasher, Range Hood, Microwave, Refrigerator
Features
- Basement: Daylight,Finished,Full,Insulated,Interior Stairs,Walkout,Interior Access,Walk-Out Access
Interior area
- Total structure area: 2,124
- Total interior livable area: 1,608 sqft
- Finished area above ground: 1,092
- Finished area below ground: 516
Property
Parking
- Total spaces: 2
- Parking features: Gravel
- Garage spaces: 2
Features
- Levels: One and One Half
- Stories: 1.5
- Exterior features: Deck, Garden, Shed
Lot
- Size: 1.02 Acres
- Features: Corner Lot, Country Setting
Details
- Parcel number: 29109212020
- Zoning description: Residential
- Special conditions: Standard
Construction
Type & style
- Home type: SingleFamily
- Architectural style: Raised Ranch
- Property subtype: Ranch
Materials
- Vinyl Siding
- Foundation: Concrete
- Roof: Architectural Shingle
Condition
- New construction: No
- Year built: 2007
Utilities & green energy
- Electric: 150 Amp Service
- Sewer: Septic Tank
- Utilities for property: Cable, Cable at Site, Propane
Community & HOA
Community
- Subdivision: Yes
HOA
- Amenities included: Common Acreage
- Services included: Electricity, Water
- Additional fee info: Fee: $84
Location
- Region: Highgate
Financial & listing details
- Price per square foot: $229/sqft
- Tax assessed value: $222,300
- Annual tax amount: $4,311
- Date on market: 7/10/2026
- Exclusions: Washer and Dryer
- Road surface type: Paved
Estimated market value
$365,400
$347,000 - $384,000
$2,464/mo
Price history
| Date | Event | Price |
|---|---|---|
| 9/18/2026 | Price change | $369,000-1.6%$229/sqft |
Source:  PrimeMLS #5099209 Report a problem PrimeMLS #5099209 Report a problem | ||
| 7/28/2026 | Price change | $374,900-3.8%$233/sqft |
Source: PrimeMLS #5099209 Report a problem | ||
| 7/10/2026 | Listed for sale | $389,900$242/sqft |
Source: PrimeMLS #5099209 Report a problem | ||
Public tax history
| Year | Property taxes | Tax assessment |
|---|---|---|
| 2024 | -- | $222,300 |
| 2023 | -- | $222,300 |
| 2022 | -- | $222,300 |
| 2021 | -- | $222,300 |
| 2020 | -- | $222,300 |
| 2019 | -- | $222,300 |
| 2018 | -- | $222,300 |
| 2017 | $2,431 -1.4% | $222,300 |
| 2016 | $2,466 | $222,300 +9900% |
| 2015 | -- | $2,223 |
| 2014 | -- | $2,223 |
| 2013 | -- | $2,223 -1.7% |
| 2012 | -- | $2,262 |
| 2011 | -- | $2,262 |
| 2010 | -- | $2,262 +1.6% |
| 2009 | -- | $2,226 |
| 2008 | -- | $2,226 |
Find assessor info on the county website
Monthly payment
Est. payment
Payment breakdown
Explore the cost of this home by adjusting the details. Changes won't be saved.Climate risks
Neighborhood: 05459
Nearby schools
Schools provided by the listing agent
- Elementary: Highgate Elementary School
- Middle: Missisquoi Valley Union Jshs
- High: Missisquoi Valley UHSD #7
- District: Missisquoi Valley UHSD 7
Source: PrimeMLS. This data may not be complete. We recommend contacting the local school district to confirm school assignments for this home.
Similar homes
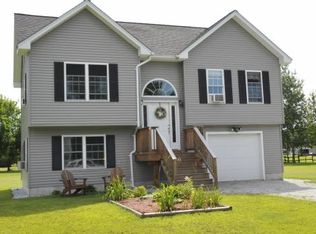
- $398,9003 bd2 ba1.4k sqft38 Boone Drive, Highgate, VT 05459Active
 MLS ID #5103757, Sherry Corbeil. PrimeMLS
 - $389,0003 bd2 ba1.7k sqft61 Ila Lane, Highgate, VT 05459Active
 MLS ID #5104547, Erin Dupuis. PrimeMLS
 - $338,0003 bd2 ba1.6k sqftLot 18 Gervais Lane, Highgate, VT 05459Active
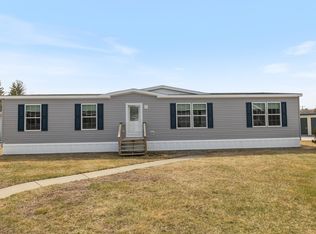 MLS ID #5105103, Brendan Deso. PrimeMLS
 - $329,0002 bd2 ba1.4k sqft4054 VT Route 78, Highgate, VT 05459Active
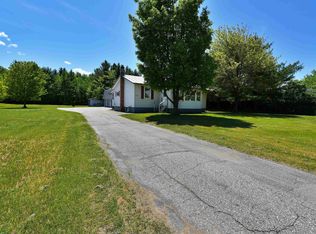 MLS ID #5044194, Michael Savage. PrimeMLS
