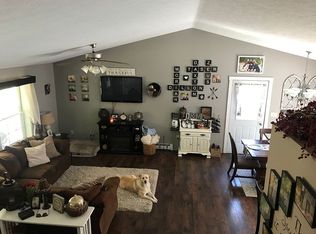
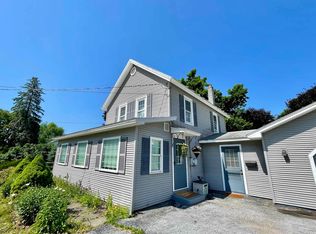
This inviting 3 bedroom, 2 bath home offers the perfect blend of comfort and style. Step inside to discover an open floor plan that creates a bright, airy flow between the main living spaces, ideal for both everyday living and entertaining. Freshly updated with brand-new flooring throughout the main living area, primary bedroom, and hallway, this home feels move-in ready from the moment you walk through the door. The spacious primary suite offers a private retreat, while two additional bedrooms provide flexibility for family, guests, or a home office. Downstairs, the finished basement adds even more living space, featuring a versatile bonus room perfect for a home office or study. Step outside to enjoy the covered front porch, a great spot for morning coffee, plus a deck and above-ground pool in the backyard, perfect for summer relaxing and entertaining. Located just minutes to I-89, this home offers easy access to both St. Albans and Swanton, while the Missisquoi National Wildlife Refuge add to the appeal for anyone who enjoys being close to northern Vermont's outdoor recreation. Enjoy the quiet country setting while still being close to everyday essentials, schools, and nearby amenities, with the Canadian border less than 15 minutes north and Burlington only about 40 minutes south.
Active
Listed by: Vermont Real Estate Company • Erin Dupuis
Price cut: $10K (9/14)
$389,000
61 Ila Lane, Highgate, VT 05459
3beds
1,748sqft
Single Family Residence
Built in 2006
0.56 Acres Lot
$382,700 Zestimate®
$223/sqft
$-- HOA
What's special
- 49 days
- 502
- 33
Zillow last checked:
Listing updated:
Listed by:
Erin Dupuis,
Vermont Real Estate Company 802-540-8300
Source: PrimeMLS,MLS#: 5104547
Facts & features
Interior
Bedrooms & bathrooms
- Bedrooms: 3
- Bathrooms: 2
- Full bathrooms: 2
Heating
- Oil, Baseboard, Hot Water
Cooling
- None
Appliances
- Included: Dishwasher, Dryer, Microwave, Electric Range, Refrigerator, Washer
- Laundry: In Basement
Features
- Dining Area, Kitchen Island, Kitchen/Dining, Kitchen/Family, Kitchen/Living, Living/Dining, Primary BR w/ BA, Natural Light, Indoor Storage
- Flooring: Carpet, Ceramic Tile, Hardwood, Laminate, Vinyl Plank
- Basement: Daylight,Insulated,Partially Finished,Storage Space,Walkout,Exterior Entry,Walk-Out Access
Interior area
- Total structure area: 2,377
- Total interior livable area: 1,748 sqft
- Finished area above ground: 1,248
- Finished area below ground: 500
Property
Parking
- Parking features: Gravel
Accessibility
- Accessibility features: 1st Floor Hrd Surfce Flr
Features
- Levels: Two,Tri-Level
- Stories: 2
- Patio & porch: Covered Porch
- Exterior features: Deck, Garden
- Has private pool: Yes
- Pool features: Above Ground
Lot
- Size: 0.56 Acres
- Features: Country Setting, Subdivided
Details
- Zoning description: Village District
- Special conditions: Standard
Construction
Type & style
- Home type: SingleFamily
- Property subtype: Single Family Residence
Materials
- Wood Frame
- Foundation: Slab w/ Frost Wall
- Roof: Architectural Shingle
Condition
- New construction: No
- Year built: 2006
Utilities & green energy
- Electric: Circuit Breakers
- Sewer: 1000 Gallon, Shared
- Utilities for property: Cable
Community & HOA
Location
- Region: Highgate Center
Financial & listing details
- Price per square foot: $223/sqft
- Annual tax amount: $3,950
- Date on market: 8/12/2026
Estimated market value
$382,700
$364,000 - $402,000
$2,603/mo
Price history
| Date | Event | Price |
|---|---|---|
| 9/14/2026 | Price change | $389,000-2.5%$223/sqft |
Source:  PrimeMLS #5104547 Report a problem PrimeMLS #5104547 Report a problem | ||
| 8/15/2026 | Listed for sale | $399,000+118.6%$228/sqft |
Source: PrimeMLS #5104547 Report a problem | ||
| 3/14/2018 | Sold | $182,500$104/sqft |
Source: PrimeMLS #4673638 Report a problem | ||
Public tax history
Tax history is unavailable.
Monthly payment
Est. payment
Payment breakdown
Explore the cost of this home by adjusting the details. Changes won't be saved.Climate risks
Neighborhood: 05459
Nearby schools
Schools provided by the listing agent
- Elementary: Highgate Elementary School
- Middle: Missisquoi Valley Union Jshs
- High: Missisquoi Valley UHSD #7
- District: Missisquoi Valley UHSD 7
Source: PrimeMLS. This data may not be complete. We recommend contacting the local school district to confirm school assignments for this home.
Similar homes
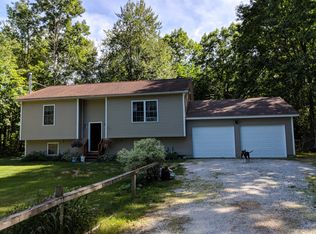
- $369,0003 bd2 ba1.6k sqft123 Meadow Lane, Highgate, VT 05459Active
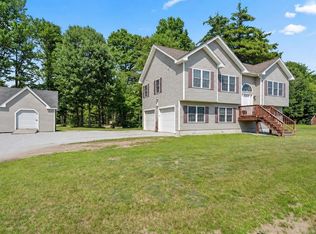 MLS ID #5099209, Emily E Norris. PrimeMLS
 - $379,9003 bd2 ba2.5k sqft1085 Lamkin Street, Highgate, VT 05459Active
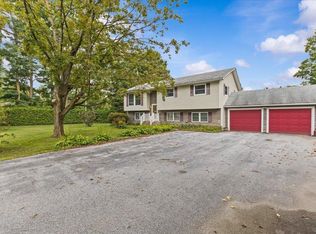 MLS ID #5108233, The Gardner Group. PrimeMLS
 - $398,9003 bd2 ba1.4k sqft38 Boone Drive, Highgate, VT 05459Active
 MLS ID #5103757, Sherry Corbeil. PrimeMLS
 - $389,0003 bd2 ba1.8k sqft35 Spring Street, Swanton, VT 05488Active
 MLS ID #5097676, Amanda Kennedy. PrimeMLS
