Welcome to this charming 1880s farmhouse, lovingly owned by the same family since it was built! Rich in history and character, this four-bedroom, two-bath home offers a wonderful opportunity to bring your own vision and updates while enjoying the charm and solid bones of an older farmhouse. Situated on a level one-acre lot in a convenient Highgate location, the property features a three-car garage, hardwood floors, a durable metal roof, and plenty of natural sunlight. The flexible floor plan offers one bedroom and a full bath on the first floor, with three additional bedrooms and another bath upstairs. Enjoy the convenience of first-floor laundry, new stainless steel appliances, newer windows, a newer furnace, and a newer septic system. Conveniently located approximately 20 minutes from St. Albans, 40 minutes to Burlington and minutes to the Canadian boarder. Close to everyday shopping, restaurants and schools not to mention all the out door activities, skiing, swimming, fishing and trails! A rare opportunity to own a piece of local history and make it your own!
Active
Listed by: CENTURY 21 North East • Stacie M Callan • 802-782-8662
$330,000
5067 Vt Rte. 78, Highgate, VT 05459
4beds
2,128sqft
Single Family Residence
Built in 1880
1 Acres Lot
$-- Zestimate®
$155/sqft
$-- HOA
What's special
Three-car garageNewer windowsHardwood floorsLevel one-acre lotFlexible floor planNewer furnaceFirst-floor laundry
- 3 days
- 310
- 37
Zillow last checked:
Listing updated:
Listed by:
Stacie M Callan,
CENTURY 21 North East 802-782-8662
Source: PrimeMLS,MLS#: 5117137
Facts & features
Interior
Bedrooms & bathrooms
- Bedrooms: 4
- Bathrooms: 2
- Full bathrooms: 1
- 3/4 bathrooms: 1
Heating
- Kerosene, Wood, Wood Boiler
Cooling
- None
Appliances
- Included: Electric Cooktop, Dishwasher, Dryer, Refrigerator, Washer
- Laundry: Laundry Hook-ups, 1st Floor Laundry
Features
- Cedar Closet(s), Dining Area, Natural Light, Natural Woodwork
- Flooring: Carpet, Hardwood, Laminate
- Basement: Bulkhead,Concrete Floor,Exterior Stairs,Interior Stairs,Sump Pump,Interior Access,Exterior Entry,Basement Stairs,Interior Entry
Interior area
- Total structure area: 3,192
- Total interior livable area: 2,128 sqft
- Finished area above ground: 2,128
- Finished area below ground: 0
Property
Parking
- Total spaces: 3
- Parking features: Gravel
- Garage spaces: 3
Accessibility
- Accessibility features: 1st Floor Bedroom, 1st Floor Full Bathroom, 1st Floor Hrd Surfce Flr, 1st Floor Low-Pile Carpet, Laundry Access w/No Steps, Mailbox Access w/No Steps, Access to Parking, Access to Restroom(s), No Stairs, No Stairs from Parking, 1st Floor Laundry
Features
- Levels: Two
- Stories: 2
- Patio & porch: Porch, Covered Porch
- Exterior features: Garden, Storage
Lot
- Size: 1 Acres
- Features: Country Setting, Landscaped, Level, Open Lot, Walking Trails, Near Country Club, Near Golf Course, Near Paths, Near Shopping, Near Skiing, Near Snowmobile Trails, Near Hospital, Near ATV Trail
Details
- Additional structures: Outbuilding
- Zoning description: RES.
- Special conditions: Standard
Construction
Type & style
- Home type: SingleFamily
- Property subtype: Single Family Residence
Materials
- Stucco Exterior
- Foundation: Stone
- Roof: Metal
Condition
- New construction: No
- Year built: 1880
Utilities & green energy
- Electric: 110 Volt
- Sewer: Private Sewer
- Utilities for property: Cable Available, Phone Available
Community & HOA
Location
- Region: Highgate Center
Financial & listing details
- Price per square foot: $155/sqft
- Annual tax amount: $3,498
- Date on market: 11/6/2026
- Cumulative days on market: 4 days
- Listing agreement: Exclusive Right
- Road surface type: Paved
Estimated market value
Not available
Estimated sales range
Not available
Not available
Price history
| Date | Event | Price |
|---|---|---|
| 11/6/2026 | Listed for sale | $330,000$155/sqft |
Source:  PrimeMLS #5117137 Report a problem | ||
Public tax history
Tax history is unavailable.
Monthly payment
Est. payment
Payment breakdown
Explore the cost of this home by adjusting the details. Changes won't be saved.Climate risks
Neighborhood: 05459
- $373,7002 bd2 ba1.8k sqft5583 Vermont Route 78, Highgate Center, VT 05459Off Market

- $281,5003 bd2 ba1.3k sqft49 Breton Dr, Highgate Center, VT 05459Off Market
- $304,6003 bd1 ba1.1k sqft4921 Route 78, Highgate Center, VT 05459Off Market
- $200,3003 bd1 ba1.1k sqft133 Breton Dr, Highgate Center, VT 05459Off Market
Similar homes
- $375,0003 bd2 ba2.5k sqft1085 Lamkin Street, Highgate, VT 05459Active
 MLS ID #5108233, The Gardner Group. PrimeMLS
- $319,0002 bd2 ba1.4k sqft4054 VT Route 78, Highgate, VT 05459Active
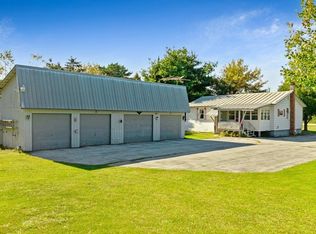 MLS ID #5044194, Michael Savage. PrimeMLS
- $332,5003 bd2 ba1.3k sqftLot 19 Gervais Lane, Highgate, VT 05459Active
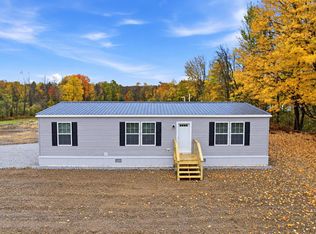 MLS ID #5115022, Brendan Deso. PrimeMLS
- $338,0003 bd2 ba1.6k sqftLot 18 Gervais Lane, Highgate, VT 05459Active
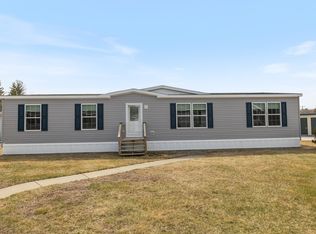 MLS ID #5105103, Brendan Deso. PrimeMLS
