Standing proudly through generations, this homestead carries with it a history that is deeply woven into the local landscape. Known to the community & recorded in the history books as the original Captain Conger property, this is a rare opportunity to own not only a home, but a meaningful piece of VT history - a property that has endured, evolved, & remained standing through the years. Recently subdivided, the home now conveys with more than 8 acres of land, offering expansive green space & possibility. Whether you envision restoring the home, creating your own VT retreat, or simply settling into a one-of-a-kind home, the opportunity here is extraordinary. Owned by an artist at heart, nearly every surface tells a story with color, creativity, & hand-crafted touches throughout. There is nothing cookie-cutter about this home; standing bright in a sea of modern architecture. It is a home that feels alive, imaginative, & imperfect in all the right ways & capable of sparking something in the soul. Inside, you'll find 4 bedrooms, an open kitchen/dining area, multiple versatile flex spaces, & a generous upstairs loft - spaces that can adapt beautifully to the needs of its next owner. Outside, a detached 3-bay garage provides covered parking, substantial workshop space, & storage. Additional outbuildings offer even more flexibility. There is ample room for gardens, recreation or simply enjoying the beauty of the Vermont landscape. Then, there is the intangible quality - the feeling of being somewhere that has mattered over time. The property has witnessed the passing of time, yet still remains, offering YOU the opportunity to become part of the story. For the buyer who can imagine what this property could become, this is a special find: a historic VT homestead with character in abundance, land to grow into, & potential limited only by imagination. Come discover the charm, history, & possibility waiting here, and write the next chapter of the Captain Conger property.
Active
Listed by: Coldwell Banker Hickok and Boardman • Nicole Broderick • 802-863-1500
$349,000
20 Conger Road, Georgia, VT 05478
4beds
2,005sqft
Single Family Residence
Built in 1850
8.06 Acres Lot
$-- Zestimate®
$174/sqft
$-- HOA
What's special
Ample room for gardensGenerous upstairs loftExpansive green spaceSubstantial workshop spaceMultiple versatile flex spacesAdditional outbuildingsCovered parking
- 27 days
- 3,264
- 369
Zillow last checked:
Listing updated:
Listed by:
Nicole Broderick,
Coldwell Banker Hickok and Boardman Phone:802-522-7877
Source: PrimeMLS,MLS#: 5112192
Facts & features
Interior
Bedrooms & bathrooms
- Bedrooms: 4
- Bathrooms: 1
- Full bathrooms: 1
Heating
- Propane, Oil, Hot Air
Cooling
- None
Appliances
- Included: Dryer, Electric Range, Refrigerator, Washer
- Laundry: 1st Floor Laundry
Features
- Dining Area, Kitchen/Dining, Kitchen/Family, Kitchen/Living, Living/Dining, Natural Light, Natural Woodwork, Indoor Storage
- Flooring: Carpet, Combination
- Basement: Bulkhead,Concrete Floor,Unfinished,Interior Entry
Interior area
- Total structure area: 2,941
- Total interior livable area: 2,005 sqft
- Finished area above ground: 2,005
- Finished area below ground: 0
Property
Parking
- Total spaces: 3
- Parking features: Dirt, Gravel, Auto Open, Covered, Detached
- Garage spaces: 3
Features
- Levels: One and One Half
- Stories: 1.5
- Patio & porch: Patio, Enclosed Porch
- Exterior features: Garden, Natural Shade, Storage
Lot
- Size: 8.06 Acres
- Features: Country Setting, Level, Rural
Details
- Additional structures: Outbuilding
- Parcel number: 23707611289
- Zoning description: Residential
- Special conditions: Other
Construction
Type & style
- Home type: SingleFamily
- Architectural style: Greek Revival,Historic Vintage,Other
- Property subtype: Single Family Residence
Materials
- Wood Frame, Wood Siding
- Foundation: Stone
- Roof: Metal
Condition
- New construction: No
- Year built: 1850
Utilities & green energy
- Electric: Circuit Breakers
- Sewer: On-Site Septic Exists, Private Sewer
- Utilities for property: Propane
Community & HOA
Community
- Security: Carbon Monoxide Detector(s), Smoke Detector(s)
Location
- Region: Saint Albans
Financial & listing details
- Price per square foot: $174/sqft
- Tax assessed value: $283,200
- Annual tax amount: $6,741
- Date on market: 9/30/2026
- Road surface type: Paved
Estimated market value
Not available
Estimated sales range
Not available
Not available
Price history
| Date | Event | Price |
|---|---|---|
| 9/30/2026 | Listed for sale | $349,000$174/sqft |
Source:  PrimeMLS #5112192 Report a problem | ||
Public tax history
| Year | Property taxes | Tax assessment |
|---|---|---|
| 2024 | -- | $283,200 |
| 2023 | -- | $283,200 |
| 2022 | -- | $283,200 |
| 2021 | -- | $283,200 |
| 2020 | -- | $283,200 |
| 2019 | -- | $283,200 |
| 2018 | -- | $283,200 |
| 2017 | -- | $283,200 |
| 2016 | -- | $283,200 +9900% |
| 2015 | -- | $2,832 |
| 2014 | -- | $2,832 |
| 2013 | -- | $2,832 |
| 2012 | -- | $2,832 |
| 2011 | -- | $2,832 |
| 2010 | -- | $2,832 |
| 2009 | -- | $2,832 |
| 2008 | -- | $2,832 |
| 2007 | -- | $2,832 |
| 2006 | -- | $2,832 +69.7% |
| 2003 | $2,988 | $1,669 |
Find assessor info on the county website
Monthly payment
Est. payment
Payment breakdown
Explore the cost of this home by adjusting the details. Changes won't be saved.Climate risks
Neighborhood: 05478
Nearby schools
Schools provided by the listing agent
- Elementary: Georgia Elem/Middle School
- Middle: Georgia Elem/Middle School
- District: Georgia School District
Source: PrimeMLS. This data may not be complete. We recommend contacting the local school district to confirm school assignments for this home.
- $370,300-- bd-- ba-- sqft6215 Ethan Allen Hwy, Saint Albans, VT 05478Off Market
- $473,000-- bd-- ba-- sqft6278 Ethan Allen Hwy, Saint Albans, VT 05478Off Market
- $650,0004 bd3 ba3.7k sqft6133 Ethan Allen Hwy, Saint Albans, VT 05478Sold

- $615,2004 bd3 ba2.8k sqft6173 Ethan Allen Hwy, Saint Albans, VT 05478Off Market
Similar homes
- $345,9003 bd2 ba2.2k sqft67 Montagne Road, St. Albans Town, VT 05478Active
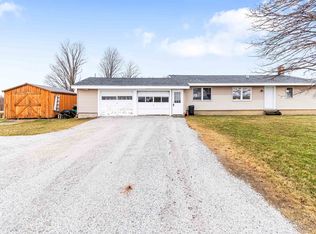 MLS ID #5115297, Tamithy Howrigan. PrimeMLS
- $349,0002 bd1 ba1.2k sqft1125 Sheldon Road, St. Albans Town, VT 05478Active
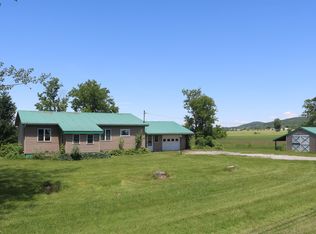 MLS ID #5094952, Dianna Benoit-Kittell. PrimeMLS
- $324,0002 bd1 ba1.1k sqft1982 Highgate Road, Swanton, VT 05488Active
 MLS ID #5113267, Nicole Broderick. PrimeMLS
- $349,0004 bd2 ba2k sqft62 Lincoln Avenue, St. Albans City, VT 05478Active
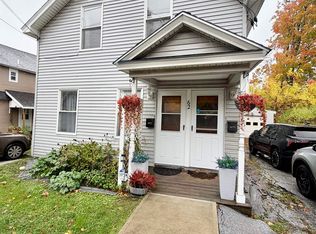 MLS ID #5115020, The Cheryl Boissoneault Team. PrimeMLS
