Welcome to this charming Cape-style home in a convenient Saint Albans City location! Ideally located near Northwestern Medical Center, Bellows Free Academy High School, Taylor Park, Main Street’s local shops and businesses, and the Hard’ack Recreation Area, you’ll have easy access to walking trails, sledding, playgrounds, a dog park, and Hard’ack Lodge, a popular community gathering place. Convenient highway access also makes commuting to Burlington a breeze. Set on a generous 0.43-acre lot, this home offers a large, private rear deck perfect for relaxing, entertaining, or enjoying the outdoors. Additional features include a paved driveway and an attached one-car garage. The first floor offers a spacious mudroom/laundry room with abundant storage and convenient access to both the basement and rear deck. An updated kitchen and dining area provide a welcoming space for everyday living, while a 3/4 bathroom, bedroom, and cozy living room complete the main level. Upstairs, you’ll find two additional bedrooms, a full bathroom, and a primary bedroom with its own private bathroom. Hardwood floors throughout and classic cast iron radiators add warmth, character, and timeless Vermont charm. Recent improvements include updated electrical, new lighting, a new stairway to the second floor, and foundation wall brace support. The foundation support comes with a lifetime warranty that will transfer to the new owner, providing added peace of mind. A well-located home offering character, updates, outdoor space, and convenient access to everything Saint Albans City has to offer.
Active
Listed by: KW Vermont • Voyo Savich
$485,000
101 Upper Welden Street, St. Albans City, VT 05478
4beds
1,864sqft
Single Family Residence
Built in 1950
0.43 Acres Lot
$473,900 Zestimate®
$260/sqft
$-- HOA
What's special
Attached one-car garageCharming cape-style homePaved drivewayHardwood floors throughout
- 16 days
- 598
- 34
Zillow last checked:
Listing updated:
Listed by:
Voyo Savich,
KW Vermont Cell:802-233-1458
Source: PrimeMLS,MLS#: 5110891
Facts & features
Interior
Bedrooms & bathrooms
- Bedrooms: 4
- Bathrooms: 3
- Full bathrooms: 1
- 3/4 bathrooms: 2
Heating
- Natural Gas, Radiator
Cooling
- None
Appliances
- Included: Gas Cooktop, Dishwasher, Dryer, Refrigerator, Washer, Domestic Water Heater, Exhaust Fan
- Laundry: 1st Floor Laundry
Features
- Ceiling Fan(s), Kitchen Island, Kitchen/Dining, LED Lighting, Primary BR w/ BA, Natural Light, Programmable Thermostat
- Flooring: Ceramic Tile, Hardwood, Wood, Vinyl Plank
- Windows: Double Pane Windows
- Basement: Concrete Floor,Full,Sump Pump,Unfinished,Interior Access,Basement Stairs,Interior Entry
Interior area
- Total structure area: 2,680
- Total interior livable area: 1,864 sqft
- Finished area above ground: 1,864
- Finished area below ground: 0
Property
Parking
- Total spaces: 1
- Parking features: Paved, Direct Entry, Driveway, Garage, Off Street
- Garage spaces: 1
- Has uncovered spaces: Yes
Features
- Levels: 1.75
- Stories: 1.75
- Exterior features: Deck, Garden
- Frontage length: Road frontage: 85
Lot
- Size: 0.43 Acres
- Features: Landscaped, Level, Near Paths, Near Shopping, Near Public Transit, Near Hospital, Near School(s)
Details
- Zoning description: Residential
- Special conditions: Standard
Construction
Type & style
- Home type: SingleFamily
- Architectural style: Cape
- Property subtype: Single Family Residence
Materials
- Wood Frame, Aluminum Siding
- Foundation: Block, Concrete
- Roof: Architectural Shingle
Condition
- New construction: No
- Year built: 1950
Utilities & green energy
- Electric: Circuit Breakers
- Sewer: Public Sewer
- Utilities for property: Underground Gas
Community & HOA
Community
- Security: HW/Batt Smoke Detector
Location
- Region: Saint Albans
Financial & listing details
- Price per square foot: $260/sqft
- Annual tax amount: $5,888
- Date on market: 9/22/2026
- Listing terms: 1031 Exchange,Cash,Conventional,FHA,Home Equity,VA Loan,VFHA
- Road surface type: Paved
Estimated market value
$473,900
$450,000 - $498,000
$3,257/mo
Price history
| Date | Event | Price |
|---|---|---|
| 9/22/2026 | Listed for sale | $485,000+16.9%$260/sqft |
Source:  PrimeMLS #5110891 Report a problem PrimeMLS #5110891 Report a problem | ||
| 9/24/2025 | Sold | $415,000-3.5%$223/sqft |
Source: PrimeMLS #5051313 Report a problem | ||
| 7/13/2025 | Listed for sale | $429,900$231/sqft |
Source: PrimeMLS #5051313 Report a problem | ||
Public tax history
Tax history is unavailable.
Monthly payment
Est. payment
Payment breakdown
Explore the cost of this home by adjusting the details. Changes won't be saved.Climate risks
Neighborhood: 05478
Nearby schools
Schools provided by the listing agent
- Elementary: St Albans City School
- Middle: St. Albans City School
- High: BFASt Albans
- District: Maple Run USD
Source: PrimeMLS. This data may not be complete. We recommend contacting the local school district to confirm school assignments for this home.
Similar homes
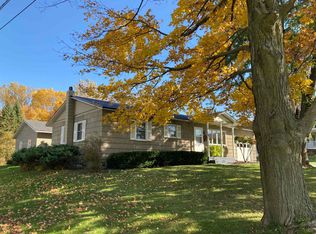
- $489,0004 bd2 ba2k sqft912 Fisher Pond Road, St. Albans City, VT 05478Active
 MLS ID #5110397, Dave White. PrimeMLS
 - $474,9004 bd2 ba1.8k sqft19 Brown Avenue, St. Albans City, VT 05478Active
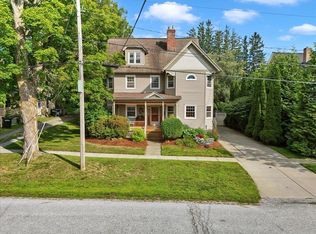 MLS ID #5108030, Sean Farrell. PrimeMLS
 - $500,0003 bd4 ba2.7k sqft11 Prospect Street, St. Albans City, VT 05478Active
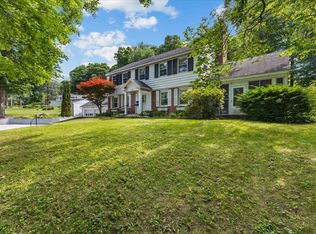 MLS ID #5097725, Leigh Horton. PrimeMLS
 - $435,0003 bd2 ba1.9k sqft1402 French Hill Road, St. Albans Town, VT 05478Active
 MLS ID #5108043, Elise Polli. PrimeMLS
