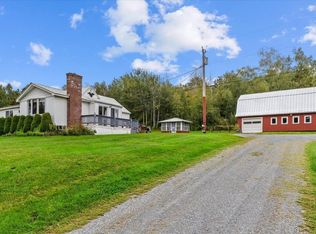
This home has an attached In-Law apartment. Located near town and has a feel like country living. The house is newly renovated, a new well, furnace, hot water tanks, some appliances, floors, and bathroom fixtures. Completely painted inside. There is also a small barn that is great for all you gardening needs, like a riding lawn mower. you may need tor the new lawn. Your mail is delivered directly to the house. Take a look I think you will love it.
Active
Listed by: OwnerEntry.com • Dave White
$489,000
912 Fisher Pond Road, St. Albans City, VT 05478
4beds
2,000sqft
Ranch
Built in 1964
0.83 Acres Lot
$-- Zestimate®
$245/sqft
$-- HOA
What's special
Attached in-law apartmentCompletely painted insideNewly renovated
- 21 days
- 591
- 31
Zillow last checked:
Listing updated:
Listed by:
Dave White,
OwnerEntry.com 802-326-4800
Source: PrimeMLS,MLS#: 5110397
Facts & features
Interior
Bedrooms & bathrooms
- Bedrooms: 4
- Bathrooms: 2
- Full bathrooms: 2
Heating
- Propane, Baseboard, Hot Water
Cooling
- None
Appliances
- Included: Dishwasher, Dryer, Microwave, Electric Range, Refrigerator, Washer
Features
- In-Law Suite
- Flooring: Carpet, Hardwood, Laminate
- Basement: Concrete Floor,Full,Sump Pump,Unfinished,Interior Access,Walk-Out Access
Interior area
- Total structure area: 4,000
- Total interior livable area: 2,000 sqft
- Finished area above ground: 2,000
- Finished area below ground: 0
Property
Parking
- Parking features: Gravel, Driveway
- Has uncovered spaces: Yes
Features
- Levels: One
- Stories: 1
- Exterior features: Deck
- Has view: Yes
- Frontage length: Road frontage: 1
Lot
- Size: 0.83 Acres
- Features: Views, Wooded
Details
- Additional structures: Barn(s)
- Parcel number: 55217411148
- Zoning description: r
- Special conditions: Standard
Construction
Type & style
- Home type: SingleFamily
- Architectural style: Ranch
- Property subtype: Ranch
Materials
- Wood Frame
- Foundation: Poured Concrete
- Roof: Asphalt Shingle,Fiberglass Shingle
Condition
- New construction: No
- Year built: 1964
Utilities & green energy
- Electric: Circuit Breakers
- Sewer: Private Sewer
- Utilities for property: Other
Community & HOA
Location
- Region: Saint Albans
Financial & listing details
- Price per square foot: $245/sqft
- Tax assessed value: $227,900
- Annual tax amount: $4,000
- Date on market: 9/17/2026
- Road surface type: Paved
Estimated market value
Not available
Estimated sales range
Not available
Not available
Price history
| Date | Event | Price |
|---|---|---|
| 9/17/2026 | Listed for sale | $489,000-6.9%$245/sqft |
Source:  PrimeMLS #5110397 Report a problem PrimeMLS #5110397 Report a problem | ||
| 9/1/2026 | Listing removed | -- |
Source: Owner Report a problem | ||
| 8/24/2026 | Listed for sale | $525,000+123.4%$263/sqft |
Source: Owner Report a problem | ||
| 7/30/2025 | Sold | $235,000$118/sqft |
Source: Public Record Report a problem | ||
Public tax history
| Year | Property taxes | Tax assessment |
|---|---|---|
| 2024 | -- | $227,900 |
| 2023 | -- | $227,900 |
| 2022 | -- | $227,900 |
| 2021 | -- | $227,900 |
| 2020 | -- | $227,900 |
| 2019 | -- | $227,900 |
| 2018 | -- | $227,900 |
| 2017 | -- | $227,900 |
| 2016 | -- | $227,900 +9900% |
| 2015 | -- | $2,279 |
| 2014 | -- | $2,279 |
| 2013 | -- | $2,279 |
| 2012 | -- | $2,279 |
| 2011 | -- | $2,279 |
| 2010 | -- | $2,279 |
| 2009 | -- | $2,279 |
| 2008 | -- | $2,279 +90.9% |
| 2007 | -- | $1,194 |
| 2006 | -- | $1,194 |
| 2003 | $2,469 | $1,194 |
Find assessor info on the county website
Monthly payment
Est. payment
Payment breakdown
Explore the cost of this home by adjusting the details. Changes won't be saved.Climate risks
Neighborhood: 05478
- $320,0002 bd2 ba1.7k sqft984 Fisher Pond Rd, Saint Albans, VT 05478Sold
- $334,5002 bd2 ba1.4k sqft984 Fischer Pond Rd, St Albans Town, VT 05478Off Market
- $339,2002 bd2 ba1.4k sqft984 Fischer Pond Rd, Saint Albans, VT 05478Off Market
- $290,4002 bd1 ba1k sqft1024 Fisher Pond Rd, Saint Albans, VT 05478Off Market
Similar homes
- $485,0004 bd3 ba1.8k sqft101 Upper Welden Street, St. Albans City, VT 05478Active
 MLS ID #5110891, Voyo Savich. PrimeMLS
 - $435,0003 bd2 ba1.9k sqft1402 French Hill Road, St. Albans Town, VT 05478Active
 MLS ID #5108043, Elise Polli. PrimeMLS
 - $535,0004 bd3 ba2.9k sqft12 Parsons Lane, St. Albans Town, VT 05478Active
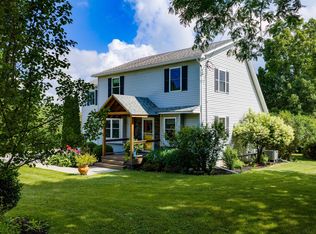 MLS ID #5102960, Amy Gerrity-Parent. PrimeMLS
 - $450,0003 bd3 ba1.4k sqft32 Upper Gilman Street #7, St. Albans City, VT 05478Active
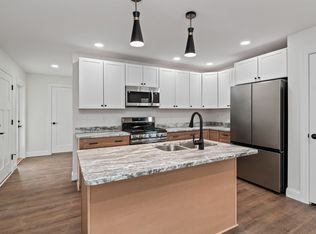 MLS ID #5102535, Leigh Horton. PrimeMLS
