Tucked away in a peaceful community lined with beautiful red maples, this lovingly maintained 3-bedroom, 2-bath home offers privacy, comfort, and a connection to nature. With just six homes sharing the private road, enjoy a quiet neighborhood setting just an hour from Montreal and 40 minutes from Burlington. Designed for comfortable main-level living, this home features generously sized rooms filled with natural light. The primary suite offers a walk-in closet and private bath with walk-in shower. The open floor plan features a vaulted living room ceiling, cozy gas fireplace, and seamless flow into the dining area and separate sitting room/den. The beautiful kitchen boasts granite countertops, stainless steel appliances, rich wood cabinetry, and a breakfast bar. Above the spacious two-car garage, a bonus bedroom with a cozy nook offers a private retreat. The finished lower level provides an expansive recreation area, two additional flexible-use rooms, one currently serving as a gym, and a pellet stove for added warmth. Outdoor living is equally inviting! Enjoy the welcoming front porch, screened-in back porch, side deck, or back patio, where mature shrubs create a natural privacy screen. The level one-acre lot features established perennial gardens, raised vegetable beds, maple, pear, and apple trees, plus asparagus, rhubarb, and strawberries. Perhaps the most special feature is access to 10 shared acres along the scenic Missisquoi River. Follow the path to the water for kayaking, swimming, bonfires, sunsets, or peaceful walks. The nearby Missisquoi Valley Rail Trail offers even more outdoor recreation. With private road maintenance shared among just six homes, this property offers a wonderful balance of peaceful country living, natural beauty, and convenience. A special place to call home!
Active
Listed by: Your Journey Real Estate • The Cheryl Boissoneault Team • 802-483-4187
$545,000
2 Shetland Lane, Swanton, VT 05488
3beds
2,864sqft
Ranch
Built in 2010
1 Acres Lot
$546,700 Zestimate®
$190/sqft
$-- HOA
What's special
Cozy gas fireplaceWelcoming front porchScreened-in back porchSide deck
- 3 hours
- 118
- 2
Zillow last checked:
Listing updated:
Listed by:
The Cheryl Boissoneault Team,
Your Journey Real Estate 802-483-4187,
Ziressa Turpin,
Your Journey Real Estate
Source: PrimeMLS,MLS#: 5116334
Facts & features
Interior
Bedrooms & bathrooms
- Bedrooms: 3
- Bathrooms: 2
- Full bathrooms: 1
- 3/4 bathrooms: 1
Heating
- Pellet Stove, Hot Water, Gas Fireplace
Cooling
- None
Appliances
- Included: Dishwasher, Dryer, Microwave, Electric Range, Refrigerator, Washer
Features
- Ceiling Fan(s), Dining Area, Kitchen/Dining, Kitchen/Living, Primary BR w/ BA, Natural Light, Vaulted Ceiling(s), Walk-In Closet(s), Walk-in Pantry
- Flooring: Carpet, Ceramic Tile, Laminate, Vinyl Plank
- Basement: Finished,Interior Entry
- Number of fireplaces: 1
- Fireplace features: Gas, 1 Fireplace
Interior area
- Total structure area: 3,476
- Total interior livable area: 2,864 sqft
- Finished area above ground: 1,864
- Finished area below ground: 1,000
Property
Parking
- Total spaces: 2
- Parking features: Paved
- Garage spaces: 2
Accessibility
- Accessibility features: 1st Floor Bedroom, 1st Floor Full Bathroom, 1st Floor Hrd Surfce Flr, Paved Parking, 1st Floor Laundry
Features
- Levels: Two
- Stories: 2
- Patio & porch: Patio, Porch, Covered Porch, Enclosed Porch
- Exterior features: Garden, Shed
- Body of water: Missisquoi River
Lot
- Size: 1 Acres
- Features: Country Setting, Level, Recreational, Trail/Near Trail, Walking Trails, Near Paths, Rural, Near Railroad
Details
- Parcel number: 63920113411
- Zoning description: Residential
- Special conditions: Standard
Construction
Type & style
- Home type: SingleFamily
- Architectural style: Ranch
- Property subtype: Ranch
Materials
- Wood Frame
- Foundation: Concrete
- Roof: Architectural Shingle
Condition
- New construction: No
- Year built: 2010
Utilities & green energy
- Electric: Circuit Breakers
- Sewer: 1000 Gallon, Leach Field, Shared
- Utilities for property: Other
Community & HOA
HOA
- Amenities included: Common Acreage
Location
- Region: Swanton
Financial & listing details
- Price per square foot: $190/sqft
- Tax assessed value: $299,200
- Annual tax amount: $6,158
- Date on market: 10/30/2026
Estimated market value
$546,700
$519,000 - $574,000
$2,951/mo
Price history
| Date | Event | Price |
|---|---|---|
| 10/30/2026 | Listed for sale | $545,000-3.1%$190/sqft |
Source:  PrimeMLS #5116334 Report a problem | ||
| 9/30/2026 | Listing removed | $562,500$196/sqft |
Source: PrimeMLS #5077228 Report a problem | ||
| 6/26/2026 | Price change | $562,500-2.8%$196/sqft |
Source: PrimeMLS #5077228 Report a problem | ||
| 5/15/2026 | Price change | $579,000-1.7%$202/sqft |
Source: PrimeMLS #5077228 Report a problem | ||
| 4/19/2026 | Price change | $589,000-1.7%$206/sqft |
Source: PrimeMLS #5077228 Report a problem | ||
| 2/20/2026 | Listed for sale | $599,000+120.2%$209/sqft |
Source: PrimeMLS #5077228 Report a problem | ||
| 8/18/2017 | Sold | $272,000-2.2%$95/sqft |
Source: PrimeMLS #4509720 Report a problem | ||
| 7/13/2017 | Pending sale | $278,000$97/sqft |
Source: Paul Poquette Realty Group, LLC #4509720 Report a problem | ||
| 6/30/2017 | Listed for sale | $278,000$97/sqft |
Source: Paul Poquette Realty Group, LLC #4509720 Report a problem | ||
| 6/8/2017 | Pending sale | $278,000$97/sqft |
Source: Paul Poquette Realty Group, LLC #4509720 Report a problem | ||
| 6/8/2017 | Listed for sale | $278,000$97/sqft |
Source: Paul Poquette Realty Group, LLC #4509720 Report a problem | ||
| 5/4/2017 | Listing removed | $278,000$97/sqft |
Source: Paul Poquette Realty Group, LLC #4509720 Report a problem | ||
| 10/10/2016 | Price change | $278,000-1.1%$97/sqft |
Source: Paul Poquette Realty Group, LLC #4509720 Report a problem | ||
| 8/12/2016 | Price change | $281,000-4.1%$98/sqft |
Source: Paul Poquette Realty Group, LLC #4509720 Report a problem | ||
| 7/25/2016 | Price change | $293,000+4.7%$102/sqft |
Source: Owner Report a problem | ||
| 7/17/2016 | Price change | $279,900+0.2%$98/sqft |
Source: Owner Report a problem | ||
| 7/13/2016 | Price change | $279,400+0%$98/sqft |
Source: Owner Report a problem | ||
| 7/12/2016 | Price change | $279,300+0.1%$98/sqft |
Source: Owner Report a problem | ||
| 7/10/2016 | Price change | $279,100+0%$97/sqft |
Source: Owner Report a problem | ||
| 6/28/2016 | Price change | $279,000-1.4%$97/sqft |
Source: Owner Report a problem | ||
| 5/14/2016 | Price change | $283,000-1.4%$99/sqft |
Source: Owner Report a problem | ||
| 4/12/2016 | Listed for sale | $287,000$100/sqft |
Source: Owner Report a problem | ||
| 3/8/2016 | Listing removed | $287,000$100/sqft |
Source: Owner Report a problem | ||
| 9/10/2015 | Listed for sale | $287,000+14.1%$100/sqft |
Source: Owner Report a problem | ||
| 9/13/2010 | Sold | $251,500+299.2%$88/sqft |
Source: Public Record Report a problem | ||
| 1/4/2007 | Sold | $63,000$22/sqft |
Source: Public Record Report a problem | ||
Public tax history
| Year | Property taxes | Tax assessment |
|---|---|---|
| 2024 | -- | $299,200 |
| 2023 | -- | $299,200 |
| 2022 | -- | $299,200 |
| 2021 | -- | $299,200 |
| 2020 | -- | $299,200 |
| 2019 | -- | $299,200 |
| 2018 | -- | $299,200 |
| 2017 | $5,472 | $299,200 |
| 2016 | -- | $299,200 +9900% |
| 2015 | -- | $2,992 |
| 2014 | -- | $2,992 +7.2% |
| 2013 | -- | $2,790 -6.8% |
| 2012 | -- | $2,992 |
| 2011 | -- | $2,992 |
Find assessor info on the county website
Monthly payment
Est. payment
Payment breakdown
Explore the cost of this home by adjusting the details. Changes won't be saved.Climate risks
Neighborhood: 05488
Nearby schools
Schools provided by the listing agent
- Elementary: Swanton School
- Middle: Swanton School
- High: Missisquoi Valley UHSD #7
- District: Missisquoi Valley UHSD 7
Source: PrimeMLS. This data may not be complete. We recommend contacting the local school district to confirm school assignments for this home.
Similar homes
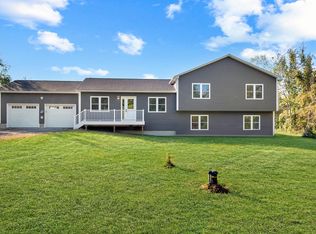
- $579,9003 bd3 ba3.4k sqft13 Country Club Estates, Swanton, VT 05488Active
 MLS ID #5110535, The Paul Martin Team. PrimeMLS
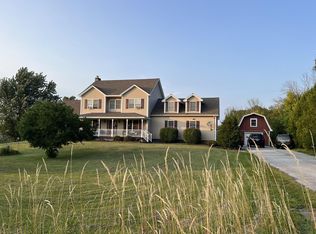
- $499,9003 bd3 ba2.5k sqft31 Cook Road, Swanton, VT 05488Active
 MLS ID #5111380, The Paul Martin Team. PrimeMLS
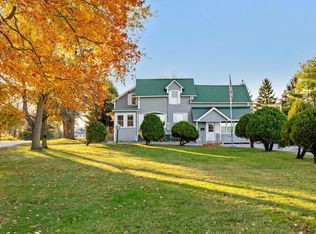
- $615,0004 bd3 ba3.6k sqft113 Bachand Road, Swanton, VT 05488Active
 MLS ID #5103927, Derek Greene. PrimeMLS
- $609,0003 bd3 ba2.3k sqft4102 Lower Newton Road, St. Albans Town, VT 05478Active
 MLS ID #5115909, Nicole Broderick. PrimeMLS
