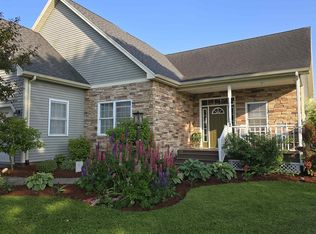
Come see this beautifully maintained 4-bedroom, 2.5 bath colonial style home located on a peaceful acre of land, with Lake Champlain and Adirondack views from the front porch, and two miles to I-89 for commuting! The paved driveway leads to a generously sized two-car insulated garage as well as a detached one car garage perfect for a workshop with additional storage above. The covered front porch features amazing views and sunsets. An inviting open floor plan with impeccable maple flooring creates a natural flow from the dedicated dining area into the HUGE living room. A new modern pellet stove set on a slate hearth that provides a cozy ambiance on chilly Vermont nights. The kitchen has plenty of cabinet space and stainless-steel appliances including a 5-burner gas stove, dishwasher, and large fridge. Off the kitchen, either access the mudroom or use the glass slider to spend time on a beautiful deck overlooking a large yard with mature trees! Slide into the 5-person hot tub to melt away stress and star gaze. The second floor showcases 3-4 bedrooms, including your large primary bed with ensuite bathroom, spacious closet, and the second full bath in the main hallway with a tub. Wrapping up the second level is a huge bonus room, perfect for a 4th bed, large playroom, office, storage, or exercise room. The large semi-finished basement provides even more opportunity. Located near key St. Albans area employers such as Viatris, Ben & Jerry's, and NW Medical.
Active
Listed by: Derek Greene • Derek Greene
Price cut: $20K (9/2)
$615,000
113 Bachand Road, Swanton, VT 05488
4beds
3,698sqft
Single Family Residence
Built in 2006
1 Acres Lot
$604,300 Zestimate®
$166/sqft
$-- HOA
What's special
Impeccable maple flooringPaved drivewayPeaceful acre of landInviting open floor plan
- 39 days
- 361
- 22
Zillow last checked:
Listing updated:
Listed by:
Derek Greene,
Derek Greene 888-278-5840
Source: PrimeMLS,MLS#: 5103927
Facts & features
Interior
Bedrooms & bathrooms
- Bedrooms: 4
- Bathrooms: 3
- Full bathrooms: 2
- 1/2 bathrooms: 1
Heating
- Oil, Pellet Stove, Baseboard
Cooling
- None
Appliances
- Included: Gas Cooktop, Dishwasher, Microwave, Refrigerator, Washer, ENERGY STAR Qualified Washer, Gas Stove, Oil Water Heater
- Laundry: 1st Floor Laundry
Features
- Bar, Ceiling Fan(s), Dining Area, Hearth, Kitchen Island, Kitchen/Dining, Kitchen/Family, Primary BR w/ BA, Natural Woodwork, Programmable Thermostat
- Flooring: Ceramic Tile, Hardwood, Laminate
- Windows: Blinds
- Basement: Concrete,Concrete Floor,Finished,Full,Insulated,Partially Finished,Interior Stairs,Walk-Up Access
- Attic: Attic with Hatch/Scuttle
Interior area
- Total structure area: 3,698
- Total interior livable area: 3,698 sqft
- Finished area above ground: 2,658
- Finished area below ground: 1,040
Property
Parking
- Total spaces: 2
- Parking features: Paved, Direct Entry, Heated Garage, Storage Above, Driveway, Garage, Parking Spaces 3 - 5, Covered, Barn, Attached, Carport
- Garage spaces: 2
- Has carport: Yes
- Has uncovered spaces: Yes
Accessibility
- Accessibility features: 1st Floor 1/2 Bathroom, Hard Surface Flooring, 1st Floor Laundry
Features
- Levels: Two
- Stories: 2
- Patio & porch: Covered Porch
- Exterior features: Deck
- Has spa: Yes
- Spa features: Heated
- Has view: Yes
- View description: Mountain(s)
- Frontage length: Road frontage: 150
Lot
- Size: 1 Acres
- Features: Landscaped, Level, Slight
Details
- Additional structures: Barn(s)
- Parcel number: 63920113631
- Zoning description: Residential
Construction
Type & style
- Home type: SingleFamily
- Architectural style: Colonial
- Property subtype: Single Family Residence
Materials
- Wood Frame, Vinyl Siding
- Foundation: Concrete
- Roof: Asphalt Shingle
Condition
- New construction: No
- Year built: 2006
Utilities & green energy
- Electric: 110 Volt, Circuit Breakers
- Sewer: 1000 Gallon, Private Sewer, Septic Tank
- Utilities for property: Cable, T1 Available, Phone Available
Community & HOA
Location
- Region: Swanton
Financial & listing details
- Price per square foot: $166/sqft
- Tax assessed value: $409,600
- Annual tax amount: $9,572
- Date on market: 8/7/2026
- Listing terms: Conventional
- Road surface type: Paved
Estimated market value
$604,300
$574,000 - $635,000
$4,224/mo
Price history
| Date | Event | Price |
|---|---|---|
| 9/2/2026 | Price change | $615,000-3.1%$166/sqft |
Source:  PrimeMLS #5103927 Report a problem PrimeMLS #5103927 Report a problem | ||
| 8/7/2026 | Listed for sale | $635,000+2.4%$172/sqft |
Source: PrimeMLS #5103927 Report a problem | ||
| 1/13/2026 | Listing removed | -- |
Source: Owner Report a problem | ||
| 10/22/2025 | Listed for sale | $620,000+22%$168/sqft |
Source: PrimeMLS #5066903 Report a problem | ||
| 6/17/2022 | Sold | $508,000+4.7%$137/sqft |
Source: PrimeMLS #4906049 Report a problem | ||
| 4/27/2022 | Contingent | $485,000$131/sqft |
Source: PrimeMLS #4906049 Report a problem | ||
| 4/20/2022 | Listed for sale | $485,000+5.4%$131/sqft |
Source: PrimeMLS #4906049 Report a problem | ||
| 7/22/2021 | Sold | $460,000-3.1%$124/sqft |
Source: PrimeMLS #4860667 Report a problem | ||
| 6/16/2021 | Contingent | $474,900$128/sqft |
Source: PrimeMLS #4860667 Report a problem | ||
| 6/11/2021 | Price change | $474,900-3.1%$128/sqft |
Source: PrimeMLS #4860667 Report a problem | ||
| 5/13/2021 | Listed for sale | $489,900+60.6%$132/sqft |
Source: PrimeMLS #4860667 Report a problem | ||
| 4/20/2016 | Sold | $305,000-1.6%$82/sqft |
Source: Public Record Report a problem | ||
| 3/6/2016 | Pending sale | $310,000$84/sqft |
Source: Keller Williams - Green Mountain #4463588 Report a problem | ||
| 2/4/2016 | Price change | $310,000-3.1%$84/sqft |
Source: Keller Williams - Green Mountain #4463588 Report a problem | ||
| 12/14/2015 | Price change | $320,000-3.2%$87/sqft |
Source: KW Vermont/St. Albans #4463588 Report a problem | ||
| 11/4/2015 | Listed for sale | $330,532$89/sqft |
Source: RE/MAX Destinations #4459041 Report a problem | ||
| 9/28/2015 | Listing removed | $330,532$89/sqft |
Source: RE/MAX Destinations #4411740 Report a problem | ||
| 7/21/2015 | Price change | $330,532-0.6%$89/sqft |
Source: RE/MAX Destinations #4411740 Report a problem | ||
| 7/16/2015 | Price change | $332,532-2.2%$90/sqft |
Source: RE/MAX Destinations #4411740 Report a problem | ||
| 4/7/2015 | Listed for sale | $340,000$92/sqft |
Source: RE/MAX Destinations #4411740 Report a problem | ||
| 5/30/2014 | Listing removed | $340,000$92/sqft |
Source: RE/MAX Destinations #4223210 Report a problem | ||
| 11/5/2013 | Price change | $340,000-2.9%$92/sqft |
Source: RE/MAX Destinations #4223210 Report a problem | ||
| 3/21/2013 | Listed for sale | $350,000-2.8%$95/sqft |
Source: Stell Properties LLC dba RE/MAX Destinations #4223210 Report a problem | ||
| 2/7/2013 | Listing removed | $359,900$97/sqft |
Source: Paul Poquettte Realty Group, llc #4163256 Report a problem | ||
| 12/19/2012 | Listed for sale | $359,900$97/sqft |
Source: Paul Poquettte Realty Group, llc #4163256 Report a problem | ||
Public tax history
| Year | Property taxes | Tax assessment |
|---|---|---|
| 2024 | -- | $409,600 |
| 2023 | -- | $409,600 |
| 2022 | -- | $409,600 +15.2% |
| 2021 | -- | $355,700 |
| 2020 | -- | $355,700 +2.5% |
| 2019 | -- | $346,900 |
| 2018 | -- | $346,900 |
| 2017 | $6,345 | $346,900 -6.9% |
| 2016 | -- | $372,700 +9900% |
| 2015 | -- | $3,727 |
| 2014 | -- | $3,727 |
| 2013 | -- | $3,727 |
| 2012 | -- | $3,727 |
| 2011 | -- | $3,727 +3.2% |
| 2010 | -- | $3,611 |
| 2009 | -- | $3,611 |
| 2008 | -- | $3,611 |
| 2007 | -- | $3,611 |
Find assessor info on the county website
Monthly payment
Est. payment
Payment breakdown
Explore the cost of this home by adjusting the details. Changes won't be saved.Climate risks
Neighborhood: 05488
Nearby schools
Similar homes
- $562,5003 bd2 ba2.8k sqft2 Shetland Lane, Swanton, VT 05488Active
 MLS ID #5077228, The Cheryl Boissoneault Team. PrimeMLS
 - $599,0003 bd3 ba2.6k sqft35 Maple Grove Estates, Swanton, VT 05488Active
 MLS ID #5089313, Shawn Cheney. PrimeMLS
 - $566,9003 bd3 ba2.9k sqft68 Firefly Lane, St. Albans Town, VT 05478Active
 MLS ID #5106597, Mark Duchaine Jr.. PrimeMLS
 - $499,0005 bd3 ba3.4k sqft20 Canada Street, Swanton, VT 05473Active
 MLS ID #5091963, Danielle Mesick. PrimeMLS
