Quintessential New England stone home set on more than 6 picturesque acres with a private ADU! Rich in history and charm, this beautifully preserved 212-year-old home, historically known as "The Bullard Inn," offers timeless character with high ceilings, spacious rooms, 4-foot-thick stone walls, deep window wells, wide plank floors, and exceptional craftsmanship throughout. Thoughtfully updated while maintaining its historic appeal, improvements include central AC, an alarm system, newer windows, an extra 3/4 bathroom, a new roof and septic system (2019), and a rebuilt chimney. The attached 1-bedroom ADU offers incredible flexibility with 2 bathrooms and 2 bonus rooms, making it ideal for multi-generational living, guests, a home office, or rental income. Accessibility features include a main level bedroom and full bath, ramped entrances, a stair lift, and a walk-in tub. Outside, enjoy a stunning, professionally landscaped backyard oasis featuring stone walls, exposed ledge, a waterfall, Trex decking with solar lighting, an automatic awning, low-maintenance perennial gardens, mature trees, privacy fencing, and beautiful, established wisteria. Additional amenities include an attached one-car garage with workshop space, a garden shed for extra storage, and meticulous maintenance throughout the property. Conveniently located near I-89, St. Albans, shopping, restaurants, and only one hour from Montreal, this is a rare opportunity to own a remarkable piece of New England history with modern comfort and versatility.
Active
Listed by: Coldwell Banker Hickok and Boardman • Lipkin Audette Team
Price cut: $24K (9/2)
$575,000
383 St. Albans Road, Swanton, VT 05488
4beds
3,864sqft
Single Family Residence
Built in 1814
6.41 Acres Lot
$-- Zestimate®
$149/sqft
$-- HOA
What's special
High ceilingsCentral acExceptional craftsmanship throughoutNewer windowsSpacious roomsRamped entrancesBeautiful established wisteria
- 59 days
- 977
- 56
Zillow last checked:
Listing updated:
Listed by:
Lipkin Audette Team,
Coldwell Banker Hickok and Boardman Phone:802-846-8800
Source: PrimeMLS,MLS#: 5100207
Facts & features
Interior
Bedrooms & bathrooms
- Bedrooms: 4
- Bathrooms: 5
- Full bathrooms: 2
- 3/4 bathrooms: 2
- 1/2 bathrooms: 1
Heating
- Electric, Heat Pump, Hot Air, Monitor Type
Cooling
- Central Air, Mini Split
Appliances
- Included: Dishwasher, Dryer, Microwave, Gas Range, Washer
Features
- Ceiling Fan(s), Dining Area, In-Law/ADU, Kitchen/Dining, Primary BR w/ BA, Natural Light, Natural Woodwork
- Flooring: Carpet, Tile, Wood, Vinyl Plank
- Basement: Bulkhead,Dirt Floor,Full,Insulated,Unfinished,Interior Entry
- Has fireplace: Yes
- Fireplace features: Gas, 3+ Fireplaces
Interior area
- Total structure area: 4,864
- Total interior livable area: 3,864 sqft
- Finished area above ground: 3,864
- Finished area below ground: 0
Property
Parking
- Total spaces: 1
- Parking features: Crushed Stone, Auto Open, Direct Entry, Driveway, Garage, Off Street, Unpaved
- Garage spaces: 1
- Has uncovered spaces: Yes
Accessibility
- Accessibility features: 1st Floor Bedroom, 1st Floor Full Bathroom, Accessibility Features, Bathroom w/Tub, Hard Surface Flooring, Zero-Step Entry Ramp
Features
- Levels: Two
- Stories: 2
- Exterior features: Deck, Garden, Natural Shade, Shed
- Fencing: Partial
- Frontage length: Road frontage: 365
Lot
- Size: 6.41 Acres
- Features: Country Setting, Landscaped, Level, Sloped, Steep Slope, Wooded
Details
- Additional structures: Outbuilding
- Parcel number: 63920112651
- Zoning description: Residential
- Special conditions: Standard
Construction
Type & style
- Home type: SingleFamily
- Architectural style: Antique,Colonial
- Property subtype: Single Family Residence
Materials
- Masonry, Wood Frame
- Foundation: Stone
- Roof: Asphalt Shingle
Condition
- New construction: No
- Year built: 1814
Utilities & green energy
- Electric: Circuit Breakers
- Sewer: On-Site Septic Exists, Septic Tank
- Utilities for property: Cable at Site, Telephone at Site
Community & HOA
Community
- Security: Security System
Location
- Region: Swanton
Financial & listing details
- Price per square foot: $149/sqft
- Tax assessed value: $221,600
- Annual tax amount: $4,496
- Date on market: 7/16/2026
- Listing terms: Cash,Conventional,FHA,VA Loan
- Inclusions: Equipment
- Road surface type: Paved
Estimated market value
Not available
Estimated sales range
Not available
Not available
Price history
| Date | Event | Price |
|---|---|---|
| 9/2/2026 | Price change | $575,000-4%$149/sqft |
Source:  PrimeMLS #5100207 Report a problem PrimeMLS #5100207 Report a problem | ||
| 8/18/2026 | Price change | $599,000-4.2%$155/sqft |
Source: PrimeMLS #5100207 Report a problem | ||
| 8/3/2026 | Price change | $625,000-7.4%$162/sqft |
Source: PrimeMLS #5100207 Report a problem | ||
| 7/16/2026 | Listed for sale | $675,000+255.3%$175/sqft |
Source: PrimeMLS #5100207 Report a problem | ||
| 7/30/2013 | Sold | $190,000-15.6%$49/sqft |
Source: Public Record Report a problem | ||
| 4/27/2013 | Price change | $225,000-4.3%$58/sqft |
Source: Paul Poquettte Realty Group, llc #4178695 Report a problem | ||
| 8/10/2012 | Listed for sale | $235,000+23.7%$61/sqft |
Source: Paul Poquettte Realty Group, llc #4178695 Report a problem | ||
| 3/16/2012 | Listing removed | $189,900$49/sqft |
Source: Paul Poquettte Realty Group, llc #3070127 Report a problem | ||
| 2/14/2012 | Price change | $189,900-9.1%$49/sqft |
Source: Paul Poquettte Realty Group, llc #3070127 Report a problem | ||
| 10/13/2011 | Price change | $209,000-8.7%$54/sqft |
Source: Paul Poquettte Realty Group, llc #3070127 Report a problem | ||
| 5/1/2011 | Price change | $229,000-11.6%$59/sqft |
Source: Paul Poquettte Realty Group, llc #3070127 Report a problem | ||
| 11/6/2009 | Price change | $259,000-9.4%$67/sqft |
Source: Paul Poquettte Realty Group, llc #2907013 Report a problem | ||
| 6/23/2009 | Listed for sale | $286,000+24.4%$74/sqft |
Source: Paul Poquettte Realty Group, llc #2907013 Report a problem | ||
| 1/28/2002 | Sold | $229,900$59/sqft |
Source: Public Record Report a problem | ||
Public tax history
| Year | Property taxes | Tax assessment |
|---|---|---|
| 2024 | -- | $221,600 |
| 2023 | -- | $221,600 |
| 2022 | -- | $221,600 |
| 2021 | -- | $221,600 |
| 2020 | -- | $221,600 |
| 2019 | -- | $221,600 |
| 2018 | -- | $221,600 |
| 2017 | $4,053 | $221,600 |
| 2016 | -- | $221,600 +9900% |
| 2015 | -- | $2,216 +5.9% |
| 2014 | -- | $2,093 -15.7% |
| 2013 | -- | $2,483 |
| 2012 | -- | $2,483 -17.2% |
| 2011 | -- | $2,999 |
| 2010 | -- | $2,999 |
| 2009 | -- | $2,999 +15.4% |
| 2008 | -- | $2,599 |
| 2007 | -- | $2,599 +64.7% |
| 2006 | -- | $1,578 |
| 2003 | -- | $1,578 |
Find assessor info on the county website
Monthly payment
Est. payment
Payment breakdown
Explore the cost of this home by adjusting the details. Changes won't be saved.Climate risks
Neighborhood: 05488
Nearby schools
Schools provided by the listing agent
- Elementary: Swanton School
- Middle: Missisquoi Valley Union Jshs
- High: Missisquoi Valley UHSD #7
- District: Franklin Northwest
Source: PrimeMLS. This data may not be complete. We recommend contacting the local school district to confirm school assignments for this home.
Similar homes
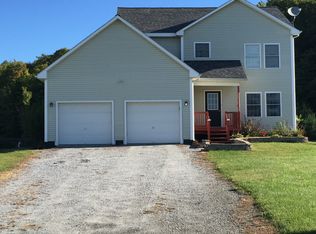
- $615,0004 bd3 ba3.6k sqft113 Bachand Road, Swanton, VT 05488Active
 MLS ID #5103927, Derek Greene. PrimeMLS
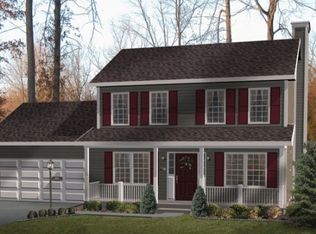
 - $562,5003 bd2 ba2.8k sqft2 Shetland Lane, Swanton, VT 05488Active
 MLS ID #5077228, The Cheryl Boissoneault Team. PrimeMLS
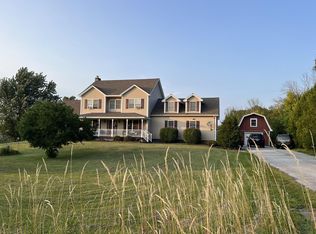
 - $566,9003 bd3 ba2.9k sqft68 Firefly Lane, St. Albans Town, VT 05478Active
 MLS ID #5106597, Mark Duchaine Jr.. PrimeMLS
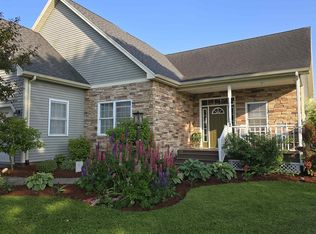
 - $574,9004 bd4 ba3.7k sqft7166 Ethan Allen Highway, Georgia, VT 05478Active
 MLS ID #5103974, Jordan Lafond. PrimeMLS
