Nearly two centuries of character meet thoughtful updates and the pleasures of country living at 68 Tabor Hill. Set on 2.8 acres in Fairfax, this 1845 farmhouse was once the hub of a larger farm and has been cared for by the current owners since 1989. A welcoming farmer’s porch sets the tone, while southern pine and random with pine wood floors, detailed woodwork, and a sunlit bay window give the interior its enduring appeal. Important improvements include a recently installed standing seam metal roof, vinyl replacement windows completed in 2024, and updated 200-amp electrical service. The cherry kitchen pairs granite counters and dovetail drawers with stainless appliances and a gas range. An adjoining walk-in pantry keeps cookware, provisions, and the microwave conveniently tucked away. Gather around the dining room woodstove, stretch out in the generous double living room, or find a quiet corner to read. A first-floor bedroom, full bath, and laundry add everyday flexibility. The heated, finished workshop offers room for hobbies, creative projects, or practical pursuits. Upstairs are three additional bedrooms, an updated three-quarter bath, a den/office, and a large walk-in storage closet. An unfinished attic provides substantial additional storage. Outside, the rewards arrive with the seasons: asparagus and established rhubarb, blueberries, raspberries, and two productive pear trees. Country views provide the backdrop for gardening, outdoor meals, and time spent enjoying the land. A large outbuilding shelters equipment and firewood. From morning coffee on the porch to an evening beside the woodstove, this is a home with history, comfort, and room to make a life of your own. Fairfax offers wonderful amenities as well, including hardware, restaurants, post office, pharmacy, grocerys, daycare, convenience stores, bank, and school.
Active
Listed by: RE/MAX North Professionals - Burlington • Matt Hurlburt • 802-655-3333
$525,000
68 Tabor Hill Road, Fairfax, VT 05454
4beds
2,490sqft
Single Family Residence
Built in 1845
2.82 Acres Lot
$519,800 Zestimate®
$211/sqft
$-- HOA
What's special
Dining room woodstoveCountry viewsAdjoining walk-in pantryFirst-floor bedroomHeated finished workshopAsparagus and established rhubarbStainless appliances
- 14 days
- 1,513
- 192
Zillow last checked:
Listing updated:
Listed by:
Matt Hurlburt,
RE/MAX North Professionals - Burlington 802-655-3333
Source: PrimeMLS,MLS#: 5114845
Facts & features
Interior
Bedrooms & bathrooms
- Bedrooms: 4
- Bathrooms: 2
- Full bathrooms: 1
- 3/4 bathrooms: 1
Heating
- Oil, Wood, Baseboard, Radiator, Wood Stove
Cooling
- None
Appliances
- Included: Dishwasher, Dryer, Range Hood, Microwave, Gas Range, Refrigerator, Washer, Vented Exhaust Fan
- Laundry: Laundry Hook-ups, 1st Floor Laundry
Features
- Dining Area, Hearth, Kitchen/Dining, Walk-In Closet(s), Walk-in Pantry, Smart Thermostat
- Flooring: Softwood, Vinyl
- Basement: Bulkhead,Concrete Floor,Interior Stairs,Storage Space,Unfinished,Interior Entry
- Attic: Walk-up,Pull Down Stairs
- Fireplace features: Wood Stove Hook-up
Interior area
- Total structure area: 4,090
- Total interior livable area: 2,490 sqft
- Finished area above ground: 2,490
- Finished area below ground: 0
Video & virtual tour
Property
Parking
- Parking features: Gravel, Driveway, On Site, Unpaved
- Has uncovered spaces: Yes
Accessibility
- Accessibility features: 1st Floor Full Bathroom, 1st Floor Hrd Surfce Flr, Laundry Access w/No Steps, Bathroom w/Tub, Hard Surface Flooring, Kitchenette w/5 Ft. Diam, 1st Floor Laundry
Features
- Levels: Two
- Stories: 2
- Patio & porch: Covered Porch
- Has view: Yes
- Frontage length: Road frontage: 641
Lot
- Size: 2.82 Acres
- Features: Agricultural, Country Setting, Field/Pasture, Landscaped, Views, Rural
Details
- Additional structures: Barn(s), Gazebo
- Parcel number: 21006811391
- Zoning description: Residential
- Special conditions: Standard
Construction
Type & style
- Home type: SingleFamily
- Architectural style: Antique,Colonial
- Property subtype: Single Family Residence
Materials
- Wood Siding
- Foundation: Brick, Fieldstone
- Roof: Standing Seam
Condition
- New construction: No
- Year built: 1845
Utilities & green energy
- Electric: 200+ Amp Service, 220 Plug, Circuit Breakers
- Sewer: 1000 Gallon, Concrete, Septic Tank
- Utilities for property: Telephone at Site
Community & HOA
Community
- Security: Carbon Monoxide Detector(s), Battery Smoke Detector
Location
- Region: Fairfax
Financial & listing details
- Price per square foot: $211/sqft
- Tax assessed value: $378,600
- Annual tax amount: $7,497
- Date on market: 10/19/2026
- Listing terms: Conventional
- Road surface type: Paved
Estimated market value
$519,800
$494,000 - $546,000
$2,767/mo
Price history
| Date | Event | Price |
|---|---|---|
| 10/19/2026 | Listed for sale | $525,000$211/sqft |
Source:  PrimeMLS #5114845 Report a problem | ||
Public tax history
| Year | Property taxes | Tax assessment |
|---|---|---|
| 2024 | -- | $378,600 |
| 2023 | -- | $378,600 |
| 2022 | -- | $378,600 +68% |
| 2021 | -- | $225,300 |
| 2020 | -- | $225,300 |
| 2019 | -- | $225,300 |
| 2018 | -- | $225,300 |
| 2017 | -- | $225,300 |
| 2016 | -- | $225,300 +9900% |
| 2015 | -- | $2,253 |
| 2014 | -- | $2,253 |
| 2013 | -- | $2,253 |
| 2012 | -- | $2,253 |
| 2011 | -- | $2,253 |
| 2010 | -- | $2,253 |
| 2009 | -- | $2,253 |
| 2008 | -- | $2,253 |
| 2007 | -- | $2,253 |
Find assessor info on the county website
Monthly payment
Est. payment
Payment breakdown
Explore the cost of this home by adjusting the details. Changes won't be saved.Climate risks
Neighborhood: 05454
Nearby schools
Schools provided by the listing agent
- Elementary: Fairfax Elementary School
- Middle: BFA/Fairfax Middle School
- High: BFA Fairfax High School
- District: Fairfax School District
Source: PrimeMLS. This data may not be complete. We recommend contacting the local school district to confirm school assignments for this home.


Similar homes
- $550,0003 bd3 ba3.2k sqft233 Cherrierville Road, Fairfax, VT 05454Active
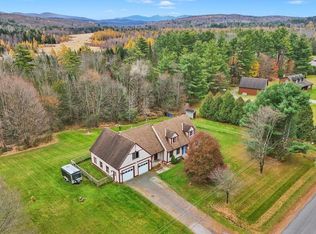 MLS ID #5116282, David Stanley. PrimeMLS
- $439,9004 bd2 ba1.8k sqft63 Maxfield Road, Fairfax, VT 05454Active
 MLS ID #5077560, Diane C Schwarm. PrimeMLS
- $524,0003 bd3 ba1.9k sqft1419 Cambridge Road, Fletcher, VT 05444Active
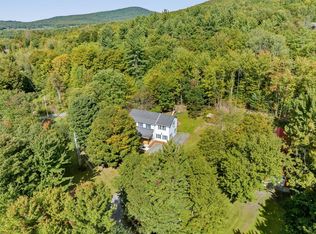 MLS ID #5110317, Julie Lamoreaux. PrimeMLS
- $565,0003 bd3 ba1.8k sqft1315 Bovat Road, Georgia, VT 05454Active
 MLS ID #5103903, Elise Polli. PrimeMLS
