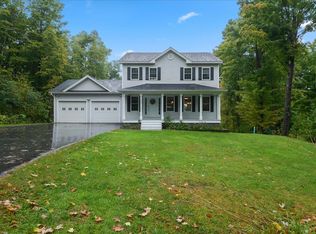
Tucked away on 5.11 private acres, this turnkey Georgia Colonial offers the perfect blend of modern comfort and peaceful Vermont surroundings. Built in 2017, the home feels fresh, inviting, and ready to enjoy from the moment you arrive. A large covered front porch creates a warm welcome and provides an ideal place to take in the quiet country setting. Inside, the spacious open-concept main level is filled with natural light and features durable vinyl plank flooring throughout. A mini-split provides efficient heating/cooling, while the welcoming living room offers plenty of space for everyday living and entertaining. The generously sized kitchen offers abundant counter space, Samsung stainless steel appliances, ample cabinetry, and a striking copper farmhouse sink. Just off the kitchen, the dining area offers direct access to the side lawn through sliding glass doors. A cozy sitting room with a wood stove adds character and creates the perfect place to settle in during cold Vermont winters. A convenient mudroom, first-floor laundry, half bathroom, and direct access to the attached two-car garage complete the main level and make day-to-day living easy. Upstairs, the spacious primary suite features a large walk-in closet and a full en suite bathroom with a double-sink vanity, oversized soaking tub, and separate step-in shower. Two additional well-sized bedrooms and another full bathroom complete the second floor. The full, unfinished basement offers excellent storage and potential for a future finished space, with convenient garage access and a mini-split already installed; the area is ready for the next owner’s vision. The home also offers a 240-volt generator hookup. Outside, enjoy private lawn space, mature woods, natural shade, and room to garden, gather, or simply appreciate the tranquility of the property. Located less than 10 minutes from I-89 and benefiting from high school choice, this move-in-ready Georgia home offers privacy without sacrificing convenience.
Active
Listed by: Polli Properties • Elise Polli
Price cut: $11K (9/18)
$579,000
1315 Bovat Road, Georgia, VT 05454
3beds
1,872sqft
Single Family Residence
Built in 2017
5.11 Acres Lot
$572,400 Zestimate®
$309/sqft
$-- HOA
What's special
Private lawn spaceMature woodsHalf bathroomTwo additional well-sized bedroomsGenerously sized kitchenConvenient mudroomLarge walk-in closet
- 48 days
- 686
- 57
Zillow last checked:
Listing updated:
Listed by:
Elise Polli,
Polli Properties 802-764-0553
Source: PrimeMLS,MLS#: 5103903
Facts & features
Interior
Bedrooms & bathrooms
- Bedrooms: 3
- Bathrooms: 3
- Full bathrooms: 2
- 1/2 bathrooms: 1
Heating
- Propane, Wood, Baseboard, Electric, Heat Pump, Wood Stove
Cooling
- Mini Split
Appliances
- Included: Dishwasher, Dryer, Microwave, Gas Range, Refrigerator, Washer, Water Heater off Boiler, Owned Water Heater
- Laundry: 1st Floor Laundry
Features
- Ceiling Fan(s), Dining Area, Kitchen/Living, Primary BR w/ BA, Natural Light, Soaking Tub, Walk-In Closet(s)
- Flooring: Carpet, Laminate, Vinyl Plank
- Windows: Blinds
- Basement: Climate Controlled,Concrete Floor,Full,Interior Stairs,Storage Space,Unfinished,Interior Access,Interior Entry
Interior area
- Total structure area: 2,808
- Total interior livable area: 1,872 sqft
- Finished area above ground: 1,872
- Finished area below ground: 0
Property
Parking
- Total spaces: 2
- Parking features: Gravel, Auto Open, Direct Entry, Driveway, Garage, Unpaved, Electric Vehicle Charging Station(s), Attached
- Garage spaces: 2
- Has uncovered spaces: Yes
Accessibility
- Accessibility features: 1st Floor 1/2 Bathroom, 1st Floor Hrd Surfce Flr, Bathroom w/Step-in Shower, Bathroom w/Tub, 1st Floor Laundry
Features
- Levels: Two
- Stories: 2
- Patio & porch: Covered Porch
- Exterior features: Garden, Natural Shade
Lot
- Size: 5.11 Acres
- Features: Country Setting, Landscaped, Secluded, Wooded, Rural
Details
- Parcel number: 23707612168
- Zoning description: Residential
- Special conditions: Standard
Construction
Type & style
- Home type: SingleFamily
- Architectural style: Colonial
- Property subtype: Single Family Residence
Materials
- Wood Frame, Vinyl Siding
- Foundation: Poured Concrete
- Roof: Shingle
Condition
- New construction: No
- Year built: 2017
Utilities & green energy
- Electric: 100 Amp Service, Circuit Breakers
- Sewer: On-Site Septic Exists, Septic Tank
- Utilities for property: Satellite, Satellite Internet
Community & HOA
Community
- Security: Carbon Monoxide Detector(s), Smoke Detector(s)
HOA
- Amenities included: Other
- Services included: Other
- Additional fee info: Fee: $1000
Location
- Region: Fairfax
Financial & listing details
- Price per square foot: $309/sqft
- Tax assessed value: $325,600
- Annual tax amount: $7,270
- Date on market: 8/7/2026
- Exclusions: Stand up freezer in the basement, safe, lawn mowers and other lawn equipment, portable generator, air compressor, STAR Link, exercise equipment.
- Road surface type: Gravel
Estimated market value
$572,400
$544,000 - $601,000
$3,285/mo
Price history
| Date | Event | Price |
|---|---|---|
| 9/18/2026 | Price change | $579,000-1.9%$309/sqft |
Source:  PrimeMLS #5103903 Report a problem PrimeMLS #5103903 Report a problem | ||
| 8/7/2026 | Listed for sale | $590,000+72.3%$315/sqft |
Source: PrimeMLS #5103903 Report a problem | ||
| 9/13/2018 | Sold | $342,500$183/sqft |
Source: PrimeMLS #4679858 Report a problem | ||
Public tax history
| Year | Property taxes | Tax assessment |
|---|---|---|
| 2024 | -- | $325,600 |
| 2023 | -- | $325,600 |
| 2022 | -- | $325,600 |
| 2021 | -- | $325,600 |
| 2020 | -- | $325,600 |
| 2019 | -- | $325,600 |
| 2018 | -- | $325,600 +278.6% |
| 2017 | -- | $86,000 |
| 2016 | -- | $86,000 +9900% |
| 2015 | -- | $860 |
| 2014 | -- | $860 |
Find assessor info on the county website
Monthly payment
Est. payment
Payment breakdown
Explore the cost of this home by adjusting the details. Changes won't be saved.Climate risks
Neighborhood: 05454
Nearby schools
Schools provided by the listing agent
- Elementary: Georgia Elem/Middle School
- Middle: Georgia Elem/Middle School
- District: Franklin West
Source: PrimeMLS. This data may not be complete. We recommend contacting the local school district to confirm school assignments for this home.
Similar homes
- $649,9004 bd3 ba1.9k sqft1978 Georgia Mountain Road, Georgia, VT 05454Active
 MLS ID #5096988, Leland J Ryea. PrimeMLS
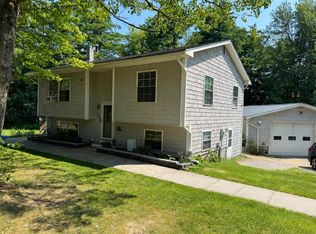
 - $384,0003 bd2 ba1.3k sqft3934 Highbridge Road, Georgia, VT 05454Active
 MLS ID #5104797, Cole Elwood. PrimeMLS
 - $509,9004 bd2 ba2.1k sqft194 Fontaine Drive, Georgia, VT 05468Active
 MLS ID #5082413, The Paul Martin Team. PrimeMLS
 - $451,0004 bd3 ba2.6k sqft362 River Road, Fairfax, VT 05454Active
 MLS ID #5079901, Adam Cross. PrimeMLS
