Welcome home to 30 Drury Drive, a beautifully maintained and heavily upgraded split-level home nestled in one of Essex Junction's most desirable neighborhoods. Conveniently located within walking distance to Five Corners, schools, parks, shopping, and dining, this home offers the perfect blend of convenience, comfort, and privacy. Surrounded by mature landscaping, perennial gardens, and lush greenery, the curb appeal is undeniable. Inside, natural light fills the inviting main level, where a spacious living room anchored by a cozy gas fireplace creates the perfect gathering space. The open flow continues into the dining area and updated kitchen boasting updated appliances, abundant cabinetry, generous counter space, a center island, and a timeless tile backsplash tying it all together. Just off the dining area you'll find another spacious living room with direct access to the coveted screened porch overlooking the private backyard, creating the perfect place to enjoy your morning coffee, unwind after a long day, or entertain throughout the warmer months. An adjoining deck provides even more outdoor living space for grilling and relaxing. Three comfortable bedrooms and a renovated full bath complete the main level. The finished lower level offers exceptional flexibility with a spacious family room and a bonus space ideal for a home office, gym, playroom, or flex space, along with an upgraded three quarter bathroom with new washer/dryer. The level backyard offers plenty of room for gardening and outdoor activities while mature hedges create a peaceful sense of privacy. With extensive upgrades to electrical and plumbing, as well as a whole-house facelift touching every surface, 30 Drury is as move-in ready as you'll find. Don't miss your opportunity to make this wonderful property in one of Vermont's most desirable locations your next home!
Active
Listed by: KW Vermont • Connor Johnson
Price cut: $20K (8/4)
$569,900
30 Drury Drive, Essex Junction, VT 05452
3beds
1,985sqft
Single Family Residence
Built in 1965
0.31 Acres Lot
$-- Zestimate®
$287/sqft
$-- HOA
What's special
Generous counter spaceUpdated appliancesCenter islandThree comfortable bedroomsAbundant cabinetryTimeless tile backsplash
- 52 days
- 745
- 29
Zillow last checked:
Listing updated:
Listed by:
Connor Johnson,
KW Vermont Phone:802-391-4224
Source: PrimeMLS,MLS#: 5098938
Facts & features
Interior
Bedrooms & bathrooms
- Bedrooms: 3
- Bathrooms: 2
- Full bathrooms: 1
- 3/4 bathrooms: 1
Heating
- Natural Gas, Baseboard, Electric, Gas Fireplace
Cooling
- Other
Appliances
- Included: Gas Cooktop, Dishwasher, Disposal, Dryer, Freezer, Microwave, Wall Oven, Refrigerator, Washer, Tank Water Heater
- Laundry: In Basement
Features
- Dining Area, Kitchen Island, Living/Dining, Natural Light, Indoor Storage
- Flooring: Carpet, Hardwood, Laminate
- Windows: Window Treatments, Double Pane Windows
- Basement: Climate Controlled,Finished,Interior Stairs,Interior Entry
- Has fireplace: Yes
- Fireplace features: Gas
Interior area
- Total structure area: 1,985
- Total interior livable area: 1,985 sqft
- Finished area above ground: 1,391
- Finished area below ground: 594
Property
Parking
- Total spaces: 2
- Parking features: Paved, Direct Entry, Driveway, Garage, Attached
- Garage spaces: 2
- Has uncovered spaces: Yes
Features
- Levels: Two,Split Level
- Stories: 2
- Patio & porch: Covered Porch, Enclosed Porch, Screened Porch
- Exterior features: Deck, Natural Shade
Lot
- Size: 0.31 Acres
- Features: Landscaped, Level, Near Shopping, Neighborhood, Near Public Transit, Near School(s)
Details
- Parcel number: 20806616690
- Zoning description: Residential
Construction
Type & style
- Home type: SingleFamily
- Property subtype: Single Family Residence
Materials
- Wood Frame, Vinyl Siding
- Foundation: Poured Concrete
- Roof: Asphalt Shingle
Condition
- New construction: No
- Year built: 1965
Utilities & green energy
- Electric: Circuit Breakers
- Sewer: Public Sewer
- Utilities for property: Cable Available
Community & HOA
Community
- Security: Carbon Monoxide Detector(s), Smoke Detector(s)
Location
- Region: Essex Junction
Financial & listing details
- Price per square foot: $287/sqft
- Tax assessed value: $240,100
- Annual tax amount: $7,443
- Date on market: 7/9/2026
- Road surface type: Paved
Estimated market value
Not available
Estimated sales range
Not available
Not available
Price history
| Date | Event | Price |
|---|---|---|
| 8/4/2026 | Price change | $569,900-3.4%$287/sqft |
Source:  PrimeMLS #5098938 Report a problem PrimeMLS #5098938 Report a problem | ||
| 7/9/2026 | Listed for sale | $589,900+55.6%$297/sqft |
Source: PrimeMLS #5098938 Report a problem | ||
| 5/2/2022 | Sold | $379,000+18.4%$191/sqft |
Source: PrimeMLS #4901653 Report a problem | ||
| 3/26/2022 | Contingent | $320,000$161/sqft |
Source: PrimeMLS #4901653 Report a problem | ||
| 3/21/2022 | Listed for sale | $320,000$161/sqft |
Source: PrimeMLS #4901653 Report a problem | ||
Public tax history
| Year | Property taxes | Tax assessment |
|---|---|---|
| 2024 | -- | $240,100 |
| 2023 | -- | $240,100 |
| 2022 | -- | $240,100 |
| 2021 | -- | $240,100 |
| 2020 | -- | $240,100 |
| 2019 | -- | $240,100 |
| 2018 | -- | $240,100 |
| 2017 | $5,723 +22.2% | $240,100 |
| 2016 | $4,684 | $240,100 +9900% |
| 2015 | $4,684 | $2,401 |
| 2014 | $4,684 | $2,401 |
| 2013 | $4,684 | $2,401 +1.5% |
| 2012 | -- | $2,365 |
| 2011 | -- | $2,365 |
| 2010 | -- | $2,365 |
| 2009 | -- | $2,365 |
| 2008 | -- | $2,365 |
| 2007 | -- | $2,365 +102.8% |
| 2006 | -- | $1,166 |
Find assessor info on the county website
Monthly payment
Est. payment
Payment breakdown
Explore the cost of this home by adjusting the details. Changes won't be saved.Climate risks
Neighborhood: 05452
Nearby schools
Schools provided by the listing agent
- Elementary: Hiawatha Elementary School
- Middle: Albert D. Lawton Intermediate
- High: Essex High
- District: Essex School District
Source: PrimeMLS. This data may not be complete. We recommend contacting the local school district to confirm school assignments for this home.
Similar homes
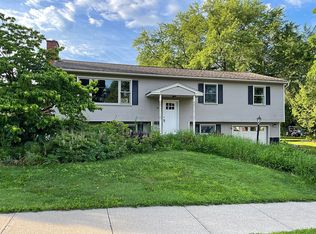
- $549,9003 bd3 ba2.7k sqft7 Forest Road, Essex, VT 05452Active
 MLS ID #5103966, Lipkin Audette Team. PrimeMLS
 - $499,0004 bd2 ba1.6k sqft29 Drury Drive, Essex Junction, VT 05452Active
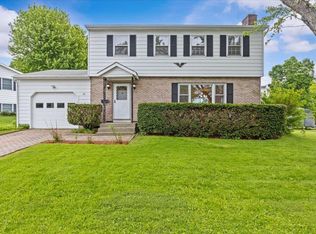 MLS ID #5091898, David Laven. PrimeMLS
 - $649,9004 bd2 ba2.2k sqft6 Church Street, Essex Junction, VT 05452Active
 MLS ID #5094432, Robert Foley. PrimeMLS
 - $585,0003 bd2 ba1.7k sqft142 Oak Circle, Colchester, VT 05446Active
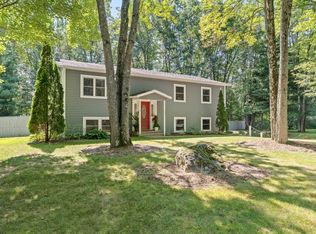 MLS ID #5103861, Christiana R Pepin. PrimeMLS
