Rarely does a property offer this much flexibility under one roof! Set on a beautiful lot in one of Jericho’s most desirable locations, this spacious home combines comfort, versatility, and opportunity. Complete with a fully equipped two-bedroom accessory dwelling unit, it is ideal for generating rental income, accommodating extended family, hosting long-term guests, or creating a private work-from-home space. Inside, generous living areas provide plenty of room to gather and entertain. The inviting eat-in kitchen is full of character, anchored by a charming antique stove that serves as a unique focal point. A welcoming living room with a fireplace, an expansive family room, a first-floor bedroom, and three additional bedrooms on the second floor create a flexible floor plan that easily adapts to changing needs. The lower level offers a workshop and abundant storage, while the spacious backyard is framed by mature trees, creating a peaceful setting for entertaining, gardening, or simply relaxing in your own private retreat. Recent updates, including a newer roof and a heat pump water heater, provide added peace of mind. Located less than half a mile from The Jericho Café & Tavern, Stone’s Throw Pizza & Wine, Joe’s Snack Bar, and the scenic Old Mill Park trails, this home offers the perfect blend of small-town charm and everyday convenience. Opportunities like this are rare in Jericho.
Active
Listed by: Signature Properties of Vermont • Andrea Hossley
Price cut: $30K (8/12)
$569,000
12 Mountain View Road, Jericho, VT 05465
6beds
2,646sqft
Duplex
Built in 1960
-- sqft lot
$554,400 Zestimate®
$215/sqft
$-- HOA
What's special
Expansive family roomBeautiful lotFirst-floor bedroomAbundant storageFlexible floor planNewer roofCharming antique stove
- 48 days
- 1,094
- 54
Zillow last checked:
Listing updated:
Listed by:
Andrea Hossley,
Signature Properties of Vermont jarahr@signaturepropertiesvt.com
Source: PrimeMLS,MLS#: 5103218
Facts & features
Interior
Bedrooms & bathrooms
- Bedrooms: 6
- Bathrooms: 3
- Full bathrooms: 3
Heating
- Propane, Kerosene, Baseboard, Direct Vent, Electric, Forced Air
Cooling
- None
Appliances
- Included: Dishwasher, Disposal, Dryer, Range Hood, Microwave, Electric Range, Refrigerator, Washer, Wood Cook Stove, Gas Stove, Heat Pump Water Heater
Features
- Kitchen/Dining, Sauna
- Flooring: Carpet, Ceramic Tile, Hardwood
- Windows: Skylight(s)
- Basement: Storage Space,Sump Pump,Unfinished,Interior Entry
- Number of fireplaces: 1
- Fireplace features: 1 Fireplace
Interior area
- Total structure area: 3,798
- Total interior livable area: 2,646 sqft
- Finished area above ground: 2,646
- Finished area below ground: 0
Property
Parking
- Total spaces: 2
- Parking features: Paved, Driveway, Garage, Attached
- Garage spaces: 2
- Has uncovered spaces: Yes
Features
- Levels: One and One Half
- Stories: 1.5
- Exterior features: Deck
Lot
- Size: 0.52 Acres
- Features: Country Setting
Details
- Parcel number: 33310311292
- Zoning description: JCOR
Construction
Type & style
- Home type: MultiFamily
- Property subtype: Duplex
Materials
- Wood Frame
- Foundation: Block
- Roof: Shingle
Condition
- New construction: No
- Year built: 1960
Utilities & green energy
- Electric: 200+ Amp Service, Circuit Breakers
- Sewer: Holding Tank, Septic Tank
- Utilities for property: Cable Available
Community & HOA
Community
- Security: Carbon Monoxide Detector(s)
Location
- Region: Jericho
Financial & listing details
- Price per square foot: $215/sqft
- Tax assessed value: $298,300
- Annual tax amount: $6,950
- Date on market: 8/4/2026
- Exclusions: Microwave in main kitchen, ring floodlight system in driveway, some peony bushes in front by garage, stained glass light cover in main bedroom
Estimated market value
$554,400
$527,000 - $582,000
$2,333/mo
Price history
| Date | Event | Price |
|---|---|---|
| 8/12/2026 | Price change | $569,000-5%$215/sqft |
Source:  PrimeMLS #5103218 Report a problem PrimeMLS #5103218 Report a problem | ||
| 8/4/2026 | Listed for sale | $599,000+4391.9%$226/sqft |
Source: PrimeMLS #5103218 Report a problem | ||
| 5/5/2004 | Sold | $13,335-93.9%$5/sqft |
Source: Public Record Report a problem | ||
| 11/2/2000 | Sold | $220,000$83/sqft |
Source: Public Record Report a problem | ||
Public tax history
| Year | Property taxes | Tax assessment |
|---|---|---|
| 2024 | -- | $298,300 |
| 2023 | -- | $298,300 |
| 2022 | -- | $298,300 |
| 2021 | -- | $298,300 |
| 2020 | -- | $298,300 |
| 2019 | -- | $298,300 |
| 2018 | -- | $298,300 |
| 2017 | $5,668 | $298,300 |
| 2016 | -- | $298,300 +10572.6% |
| 2015 | -- | $2,795 |
| 2014 | -- | $2,795 |
| 2013 | -- | $2,795 |
| 2012 | -- | $2,795 |
| 2011 | -- | $2,795 |
| 2010 | -- | $2,795 |
| 2009 | -- | $2,795 |
| 2008 | -- | $2,795 |
| 2007 | -- | $2,795 |
| 2006 | -- | $2,795 |
Find assessor info on the county website
Monthly payment
Est. payment
Payment breakdown
Explore the cost of this home by adjusting the details. Changes won't be saved.Climate risks
Neighborhood: 05465
Nearby schools
Schools provided by the listing agent
- Elementary: Jericho Elementary School
- Middle: Browns River Middle USD #17
- High: Mt. Mansfield USD #17
- District: Mount Mansfield USD 17
Source: PrimeMLS. This data may not be complete. We recommend contacting the local school district to confirm school assignments for this home.
Similar homes
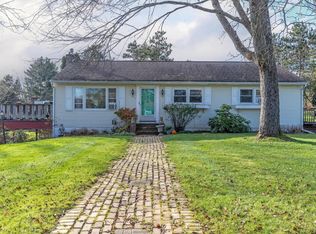
- $698,0004 bd3 ba2.3k sqft13 Pinehurst Drive, Jericho, VT 05465Active
 MLS ID #5108326, Lipkin Audette Team. PrimeMLS
 - $600,0005 bd3 ba2.1k sqft15 Skyline Drive, Essex, VT 05452Active
 MLS ID #5107316, Mark Montross. PrimeMLS
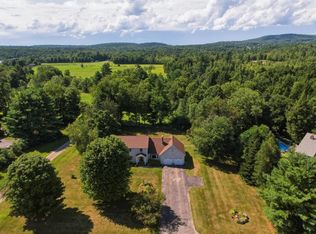
 - $746,9004 bd3 ba2.3k sqft78 Foothills Drive, Jericho, VT 05465Active
 MLS ID #5104255, Lipkin Audette Team. PrimeMLS
 - $640,0005 bd3 ba2.7k sqft5 Alderbrook Road, Essex, VT 05452Active
 MLS ID #5097257, Sara Vizvarie. PrimeMLS
