A rare opportunity in the coveted Killarney Drive neighborhood, where a quiet dead-end setting, private Lake Champlain beach access, and direct connection to the Burlington Bike Path create an exceptional New North End lifestyle. This classic three-bedroom ranch includes deeded membership in the Killarney Drive Beach Association, providing exclusive access to a private stretch of Lake Champlain shoreline. The private beach borders Rock Point and offers a beautiful setting for swimming, kayaking, paddleboarding, and enjoying Lake Champlain sunsets. Inside, the home offers an easy, functional layout with all three bedrooms and the primary living spaces on one level. The light-filled living room features original hardwood floors, built-in shelving, and a gas fireplace with custom hearth. The expanded eat-in kitchen provides generous cabinetry and prep space along with a dining nook overlooking the backyard. A full bath serves the two guest bedrooms, while the primary bedroom features its own ensuite three-quarter bath. A screened porch extends the living space outdoors and opens to a flat, sunny .22-acre yard with mature plantings. The full basement provides substantial storage and additional utility space, along with a half bath. Direct access to the Burlington Bike Path puts miles of waterfront recreation just outside the neighborhood, with Rock Point, local parks, schools, shopping, and everyday amenities all close by. A unique combination of single-level living, neighborhood convenience, and private access to one of Burlington’s greatest assets: Lake Champlain. Don't wait on this one, book a showing today!
Pending
Listed by: Vermont Real Estate Company • Kara Koptiuch • 802-540-8300
Price cut: $24K (10/2)
$525,000
106 Killarney Drive, Burlington, VT 05408
3beds
1,538sqft
Ranch
Built in 1960
9,583 Square Feet Lot
$518,000 Zestimate®
$341/sqft
$-- HOA
What's special
Quiet dead-end settingOriginal hardwood floorsSingle-level livingBuilt-in shelvingExpanded eat-in kitchen
- 41 days
- 1,646
- 117
Zillow last checked:
Listing updated:
Listed by:
Kara Koptiuch,
Vermont Real Estate Company 802-540-8300
Source: PrimeMLS,MLS#: 5108635
Facts & features
Interior
Bedrooms & bathrooms
- Bedrooms: 3
- Bathrooms: 3
- Full bathrooms: 1
- 3/4 bathrooms: 1
- 1/2 bathrooms: 1
Heating
- Natural Gas Available, Baseboard, Hot Water
Cooling
- None
Appliances
- Included: Dishwasher, Disposal, Dryer, Washer, Electric Stove
- Laundry: In Basement
Features
- Ceiling Fan(s), Hearth, Kitchen/Dining, Primary BR w/ BA, Natural Light
- Flooring: Hardwood, Laminate
- Basement: Concrete Floor,Storage Space,Sump Pump,Unfinished,Interior Access,Interior Entry
- Has fireplace: Yes
- Fireplace features: Gas
Interior area
- Total structure area: 2,978
- Total interior livable area: 1,538 sqft
- Finished area above ground: 1,538
- Finished area below ground: 0
Video & virtual tour
Property
Parking
- Total spaces: 1
- Parking features: Paved, Driveway, Garage
- Garage spaces: 1
- Has uncovered spaces: Yes
Accessibility
- Accessibility features: Bathroom w/Step-in Shower, Bathroom w/Tub, Grab Bars in Bathroom, Hard Surface Flooring, One-Level Home, Paved Parking
Features
- Levels: One
- Stories: 1
- Patio & porch: Covered Porch, Screened Porch
- Exterior features: Garden
- Fencing: Partial
- Waterfront features: Beach Access
- Body of water: Lake Champlain
- Frontage length: Road frontage: 75
Lot
- Size: 9,583 Square Feet
- Features: City Lot, Curbing, Landscaped, Sidewalks, Street Lights, Walking Trails, Near Shopping, Neighborhood, Near School(s)
Details
- Parcel number: 11403513333
- Zoning description: Res
- Special conditions: Standard
Construction
Type & style
- Home type: SingleFamily
- Architectural style: Ranch
- Property subtype: Ranch
Materials
- Wood Frame, Aluminum Siding
- Foundation: Block, Concrete
- Roof: Shingle
Condition
- New construction: No
- Year built: 1960
Utilities & green energy
- Electric: Circuit Breakers
- Sewer: Public Sewer
- Utilities for property: Phone, Cable Available, Underground Gas
Community & HOA
Community
- Security: Carbon Monoxide Detector(s), Smoke Detector(s)
HOA
- Amenities included: Beach Access, Beach Rights, Boat Mooring
Location
- Region: Burlington
Financial & listing details
- Price per square foot: $341/sqft
- Tax assessed value: $406,200
- Annual tax amount: $9,852
- Date on market: 9/8/2026
Estimated market value
$518,000
$492,000 - $544,000
$3,158/mo
Price history
| Date | Event | Price |
|---|---|---|
| 10/6/2026 | Pending sale | $525,000$341/sqft |
Source:  PrimeMLS #5108635 Report a problem PrimeMLS #5108635 Report a problem | ||
| 10/2/2026 | Price change | $525,000-4.4%$341/sqft |
Source: PrimeMLS #5108635 Report a problem | ||
| 9/24/2026 | Price change | $549,000-3.5%$357/sqft |
Source: PrimeMLS #5108635 Report a problem | ||
| 9/8/2026 | Listed for sale | $569,000-4.4%$370/sqft |
Source: PrimeMLS #5108635 Report a problem | ||
| 9/3/2026 | Listing removed | $595,000$387/sqft |
Source: PrimeMLS #5101939 Report a problem | ||
| 7/27/2026 | Listed for sale | $595,000+61.7%$387/sqft |
Source: PrimeMLS #5101939 Report a problem | ||
| 4/7/2023 | Listing removed | -- |
Source: Zillow Rentals Report a problem | ||
| 3/16/2023 | Listed for rent | $3,500-2.8%$2/sqft |
Source: Zillow Rentals Report a problem | ||
| 10/12/2022 | Listing removed | -- |
Source: Zillow Rental Manager Report a problem | ||
| 9/9/2022 | Listed for rent | $3,600$2/sqft |
Source: Zillow Rental Manager Report a problem | ||
| 11/4/2019 | Sold | $368,000$239/sqft |
Source: Public Record Report a problem | ||
Public tax history
| Year | Property taxes | Tax assessment |
|---|---|---|
| 2025 | $9,600 | $406,200 |
| 2024 | -- | $406,200 |
| 2023 | -- | $406,200 |
| 2022 | -- | $406,200 |
| 2021 | -- | $406,200 +64.8% |
| 2020 | -- | $246,500 |
| 2019 | -- | $246,500 |
| 2018 | -- | $246,500 |
| 2017 | $6,567 +31.2% | $246,500 |
| 2016 | $5,004 | $246,500 +9900% |
| 2015 | $5,004 | $2,465 |
| 2014 | $5,004 | $2,465 |
| 2013 | $5,004 | $2,465 |
| 2012 | -- | $2,465 |
| 2011 | -- | $2,465 |
| 2010 | -- | $2,465 |
| 2009 | -- | $2,465 |
| 2008 | -- | $2,465 |
| 2007 | -- | $2,465 |
| 2006 | -- | $2,465 |
Find assessor info on the county website
Monthly payment
Est. payment
Payment breakdown
Explore the cost of this home by adjusting the details. Changes won't be saved.Climate risks
Neighborhood: 05408
Nearby schools
Schools provided by the listing agent
- High: Burlington High School
- District: Burlington School District
Source: PrimeMLS. This data may not be complete. We recommend contacting the local school district to confirm school assignments for this home.
Similar homes
- $499,9004 bd2 ba2k sqft26 Pennington Drive, Burlington, VT 05408Active
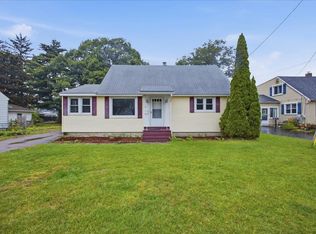 MLS ID #5112370, Geri Reilly. PrimeMLS
 - $649,5003 bd2 ba1.6k sqft104 Wildwood Drive, Burlington, VT 05408Active
 MLS ID #5112588, Sarah Harrington. PrimeMLS
 - $459,9003 bd3 ba1.8k sqft50 Temple, Burlington, VT 05408Active
 MLS ID #5105390, David Parsons. PrimeMLS
 - $499,9003 bd2 ba1.5k sqft136 Cherry Lane, Burlington, VT 05401Active
 MLS ID #5102480, Geri Reilly. PrimeMLS
