Welcome to 26 Pennington Drive! 4-bedroom, 2-bath Cape in Burlington's sought-after New North End. Step inside to a spacious living room with hardwood floors, an inviting space for gathering and entertaining. Just off the entry, the formal dining room is ready for holiday dinners and everyday meals alike. The kitchen overlooks the back yard and offers generous cabinet storage, with plenty of opportunity to add your personal touches. A first-floor bedroom adds everyday convenience, and across the hall, the sun-filled family room features large windows, a cozy natural gas fireplace, and a sliding glass door that opens to the back yard. Upstairs, three additional bedrooms each offer good closet space and natural light, and a full bath is close at hand. The unfinished basement offers a blank canvas with endless possibilities for future use. A new furnace was installed in 2025 and the main house roof replaced in 2018. Outside, the .26-acre back yard provides room for play, gardening, and summer cookouts, and the 2-car garage adds year-round convenience. You're minutes from Starr Farm, local parks and schools, the Burlington Bike Path, Church Street Marketplace, Malletts Bay, and the Winooski River, putting some of Burlington's best outdoor and recreational destinations close at hand. Don’t miss out, schedule your showing today!
Active
Listed by: Geri Reilly Real Estate • Geri Reilly
$499,900
26 Pennington Drive, Burlington, VT 05408
4beds
2,002sqft
Single Family Residence
Built in 1952
0.26 Acres Lot
$488,600 Zestimate®
$250/sqft
$-- HOA
What's special
Cozy natural gas fireplaceSun-filled family roomFirst-floor bedroomFormal dining roomLarge windowsGenerous cabinet storage
- 12 days
- 611
- 41
Zillow last checked:
Listing updated:
Listed by:
Geri Reilly,
Geri Reilly Real Estate 802-862-6677
Source: PrimeMLS,MLS#: 5112370
Facts & features
Interior
Bedrooms & bathrooms
- Bedrooms: 4
- Bathrooms: 2
- Full bathrooms: 2
Heating
- Natural Gas, Baseboard, Hot Air, Gas Fireplace
Cooling
- Wall Unit(s)
Appliances
- Included: Dishwasher, Microwave, Electric Range, Refrigerator, All-in-one Washer/Dryer
- Laundry: 1st Floor Laundry
Features
- Ceiling Fan(s), Dining Area, Kitchen/Living, Living/Dining, Natural Light, Indoor Storage, Walk-In Closet(s)
- Flooring: Carpet, Hardwood, Tile
- Basement: Interior Stairs,Unfinished,Interior Entry
- Has fireplace: Yes
- Fireplace features: Gas
Interior area
- Total structure area: 2,836
- Total interior livable area: 2,002 sqft
- Finished area above ground: 2,002
- Finished area below ground: 0
Property
Parking
- Total spaces: 2
- Parking features: Paved, Driveway, On Street, Detached
- Garage spaces: 2
- Has uncovered spaces: Yes
Accessibility
- Accessibility features: 1st Floor Bedroom, 1st Floor Full Bathroom, 1st Floor Hrd Surfce Flr, 1st Floor Laundry
Features
- Levels: Two
- Stories: 2
- Exterior features: Building, Garden, Other, Storage
- Frontage length: Road frontage: 70
Lot
- Size: 0.26 Acres
- Features: Curbing, Other, Sidewalks, Street Lights, Walking Trails, In Town, Near Paths, Near Shopping, Neighborhood, Near Public Transit, Near Hospital, Near School(s)
Details
- Parcel number: 11403510440
- Zoning description: Res
- Special conditions: Standard
Construction
Type & style
- Home type: SingleFamily
- Architectural style: Cape
- Property subtype: Single Family Residence
Materials
- Wood Frame
- Foundation: Block
- Roof: Shingle
Condition
- New construction: No
- Year built: 1952
Utilities & green energy
- Electric: Circuit Breakers
- Sewer: Public Sewer
- Utilities for property: Cable Available
Community & HOA
Community
- Security: Smoke Detector(s)
Location
- Region: Burlington
Financial & listing details
- Price per square foot: $250/sqft
- Tax assessed value: $334,800
- Annual tax amount: $8,121
- Date on market: 10/1/2026
- Listing terms: Cash,Conventional,FHA,VFHA
- Road surface type: Paved
Estimated market value
$488,600
$464,000 - $513,000
$3,350/mo
Price history
| Date | Event | Price |
|---|---|---|
| 10/1/2026 | Listed for sale | $499,900$250/sqft |
Source:  PrimeMLS #5112370 Report a problem PrimeMLS #5112370 Report a problem | ||
Public tax history
| Year | Property taxes | Tax assessment |
|---|---|---|
| 2025 | $7,912 | $334,800 |
| 2024 | -- | $334,800 |
| 2023 | -- | $334,800 |
| 2022 | -- | $334,800 |
| 2021 | -- | $334,800 +57.6% |
| 2020 | -- | $212,400 |
| 2019 | -- | $212,400 |
| 2018 | -- | $212,400 |
| 2017 | $5,658 +204.4% | $212,400 |
| 2016 | $1,858 | $212,400 +9900% |
| 2015 | $1,858 | $2,124 |
| 2014 | $1,858 | $2,124 |
| 2013 | $1,858 | $2,124 |
| 2012 | -- | $2,124 |
| 2011 | -- | $2,124 |
| 2010 | -- | $2,124 |
| 2009 | -- | $2,124 +2% |
| 2008 | -- | $2,082 |
| 2007 | -- | $2,082 |
| 2006 | -- | $2,082 |
Find assessor info on the county website
Monthly payment
Est. payment
Payment breakdown
Explore the cost of this home by adjusting the details. Changes won't be saved.Climate risks
Neighborhood: 05408
Nearby schools
Schools provided by the listing agent
- Elementary: J. J. Flynn School
- Middle: Lyman C. Hunt Middle School
- High: Burlington High School
- District: Burlington School District
Source: PrimeMLS. This data may not be complete. We recommend contacting the local school district to confirm school assignments for this home.
Similar homes
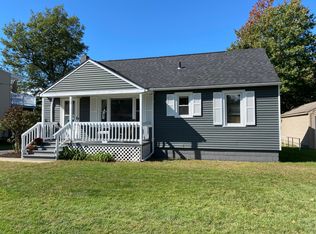
- $499,5005 bd2 ba1.8k sqft2083 North Avenue, Burlington, VT 05408Active
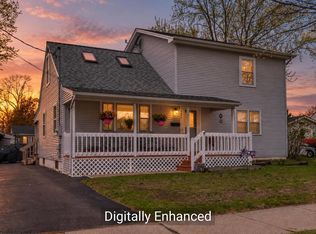 MLS ID #5088173, Deborah Hanley. PrimeMLS
 - $499,0004 bd3 ba1.9k sqft5 Birchwood Lane, Burlington, VT 05408Active
 MLS ID #5082568, Lipkin Audette Team. PrimeMLS
 - $450,0004 bd1 ba1.5k sqft1688 North Avenue, Burlington, VT 05408Active
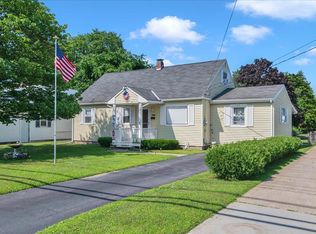 MLS ID #5102312, David Stanley. PrimeMLS
 - $475,0004 bd2 ba1.8k sqft88 Pleasant Avenue, Burlington, VT 05408Active
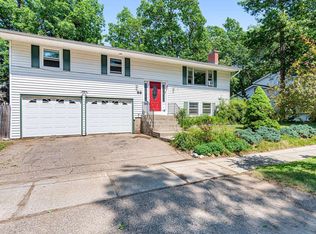 MLS ID #5101094, Carrie Paquette. PrimeMLS
