$10k Seller Credit at Closing Toward Buyers Closing Costs! You'll love the space and natural sunlight in this expanded, 5-bedroom, 2-bath home in Burlington's sought-after New North End. The beautifully refreshed kitchen features lovely light gray cabinetry, granite countertops, updated appliances, and a large pantry closet for added storage. Just off the kitchen, the generous dining area is perfect for both everyday living and larger gatherings and flows seamlessly into the spacious living room. Hardwood floors run through the downstairs bedrooms and extend beneath the hall and living room carpeting. The first floor offers two sizable bedrooms and a full bath-ideal for guests, a home office, or flexible living space. Upstairs, the second level has been expanded to provide comfortable headroom in the primary bedroom and full bath, along with added natural light from skylights in one of the bedrooms. The basement offers additional flexible space for hobbies, storage, or a home gym. Outside, enjoy the covered front porch with long views of the Winooski River across the street, or unwind on the back porch. A large wooden shed on a slab with electricity and a side lean-to, along with two additional metal storage sheds, provide excellent storage options. The oversized driveway offers ample parking. Located in a desirable neighborhood close to New North End amenities, you'll have easy access to the Burlington Bike Path, waterfront parks, schools - including the fabulous new high school - as well as shops and cafes. Welcome home!
Active
Listed by: Coldwell Banker Hickok and Boardman • Deborah Hanley
Price cut: $24.5K (8/14)
$499,500
2083 North Avenue, Burlington, VT 05408
5beds
1,800sqft
Single Family Residence
Built in 1953
8,276 Square Feet Lot
$-- Zestimate®
$278/sqft
$-- HOA
What's special
Back porchSpace and natural sunlightBeautifully refreshed kitchenUpdated appliancesGranite countertopsLovely light gray cabinetry
- 155 days
- 795
- 59
Zillow last checked:
Listing updated:
Listed by:
Deborah Hanley,
Coldwell Banker Hickok and Boardman Cell:802-343-3710
Source: PrimeMLS,MLS#: 5088173
Facts & features
Interior
Bedrooms & bathrooms
- Bedrooms: 5
- Bathrooms: 2
- Full bathrooms: 2
Heating
- Natural Gas, Forced Air
Cooling
- None
Appliances
- Included: Dishwasher, Microwave, Refrigerator, Electric Stove
- Laundry: Laundry Hook-ups, In Basement
Features
- Ceiling Fan(s), Dining Area, Kitchen/Dining, Natural Light, Natural Woodwork, Indoor Storage, Walk-in Pantry
- Flooring: Carpet, Hardwood, Other
- Windows: Skylight(s)
- Basement: Concrete Floor,Full,Storage Space,Unfinished,Interior Access,Interior Entry
Interior area
- Total structure area: 2,750
- Total interior livable area: 1,800 sqft
- Finished area above ground: 1,800
- Finished area below ground: 0
Property
Parking
- Parking features: Paved, Driveway, Off Site
- Has uncovered spaces: Yes
Features
- Levels: Two
- Stories: 2
- Patio & porch: Covered Porch, Screened Porch
- Exterior features: Garden, Shed, Storage
- Fencing: Partial
- Frontage length: Road frontage: 70
Lot
- Size: 8,276 Square Feet
- Features: City Lot, Level, Sidewalks, Trail/Near Trail, Walking Trails, Near Paths, Near Shopping, Near Public Transit, Near School(s)
Details
- Additional structures: Outbuilding
- Parcel number: 11403510104
- Zoning description: Residential
- Special conditions: Standard
- Other equipment: Satellite Dish
Construction
Type & style
- Home type: SingleFamily
- Architectural style: Cape,Other
- Property subtype: Single Family Residence
Materials
- Wood Frame, Vinyl Siding
- Foundation: Block
- Roof: Architectural Shingle
Condition
- New construction: No
- Year built: 1953
Utilities & green energy
- Electric: Circuit Breakers
- Sewer: Public Sewer
- Utilities for property: Cable at Site, Telephone at Site
Community & HOA
Community
- Security: Carbon Monoxide Detector(s), HW/Batt Smoke Detector
Location
- Region: Burlington
Financial & listing details
- Price per square foot: $278/sqft
- Tax assessed value: $275,200
- Annual tax amount: $7,767
- Date on market: 5/11/2026
- Road surface type: Paved
Estimated market value
Not available
Estimated sales range
Not available
Not available
Price history
| Date | Event | Price |
|---|---|---|
| 8/14/2026 | Price change | $499,500-4.7%$278/sqft |
Source:  PrimeMLS #5088173 Report a problem PrimeMLS #5088173 Report a problem | ||
| 7/27/2026 | Price change | $524,000-1%$291/sqft |
Source: PrimeMLS #5088173 Report a problem | ||
| 5/11/2026 | Listed for sale | $529,500-3.6%$294/sqft |
Source: PrimeMLS #5088173 Report a problem | ||
| 3/19/2026 | Listing removed | $549,000$305/sqft |
Source: PrimeMLS #5064627 Report a problem | ||
| 10/7/2025 | Listed for sale | $549,000+527.4%$305/sqft |
Source: PrimeMLS #5064627 Report a problem | ||
| 6/6/1989 | Sold | $87,500$49/sqft |
Source: Public Record Report a problem | ||
Public tax history
| Year | Property taxes | Tax assessment |
|---|---|---|
| 2025 | $6,557 | $275,200 |
| 2024 | -- | $275,200 |
| 2023 | -- | $275,200 |
| 2022 | -- | $275,200 |
| 2021 | -- | $275,200 +34.1% |
| 2020 | -- | $205,200 |
| 2019 | -- | $205,200 |
| 2018 | -- | $205,200 |
| 2017 | $5,467 +63.9% | $205,200 |
| 2016 | $3,336 | $205,200 +9900% |
| 2015 | $3,336 | $2,052 |
| 2014 | $3,336 | $2,052 |
| 2013 | $3,336 | $2,052 |
| 2012 | -- | $2,052 |
| 2011 | -- | $2,052 |
| 2010 | -- | $2,052 |
| 2009 | -- | $2,052 |
| 2008 | -- | $2,052 |
| 2007 | -- | $2,052 |
| 2006 | -- | $2,052 |
Find assessor info on the county website
Monthly payment
Est. payment
Payment breakdown
Explore the cost of this home by adjusting the details. Changes won't be saved.Climate risks
Neighborhood: 05408
Nearby schools
Schools provided by the listing agent
- Elementary: Assigned
- Middle: Lyman C. Hunt Middle School
- High: Burlington High School
- District: Burlington School District
Source: PrimeMLS. This data may not be complete. We recommend contacting the local school district to confirm school assignments for this home.
Similar homes
- $475,0004 bd2 ba1.8k sqft88 Pleasant Avenue, Burlington, VT 05408Active
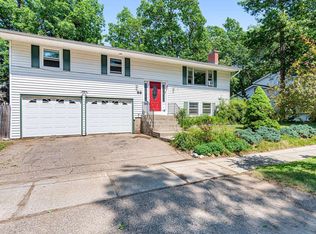 MLS ID #5101094, Carrie Paquette. PrimeMLS
 - $425,0004 bd2 ba2k sqft50 North Cove Road, Burlington, VT 05408Active
 MLS ID #5107191, Darcy Handy. PrimeMLS
 - $450,0004 bd1 ba1.5k sqft1688 North Avenue, Burlington, VT 05408Active
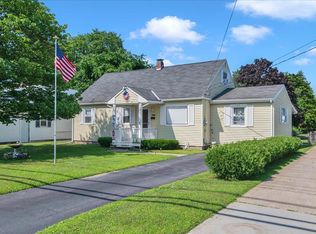 MLS ID #5102312, David Stanley. PrimeMLS
 - $649,5003 bd2 ba1.6k sqft104 Wildwood Drive, Burlington, VT 05408Active
 MLS ID #5112588, Sarah Harrington. PrimeMLS
