Come home to beautiful Lake Champlain and Adirondack Mountain views at this inviting, 2-bedroom, 3-bath condo at the Village of Northshore in Burlington. The comfortable living room features a wood-burning fireplace and a slider leading to the deck, creating a wonderful spot to relax, take in the lake views, and enjoy beautiful sunsets. The renovated kitchen has wonderful style, with soapstone countertops, stainless-steel appliances, subway tile, and a large custom window that fills the space with natural light. An eat-in area makes the kitchen especially comfortable for everyday living and casual meals. The primary bedroom has lovely Lake Champlain views, two closets, and a private en suite bath. The second bedroom also features its own updated bath, providing privacy and flexibility for guests. Enjoy all that the Village of Northshore has to offer, including a pool, tennis courts, and direct access to the Burlington Bike Path. With its waterfront setting, beautiful views, inviting spaces, and convenient Burlington location, this is a wonderful place to call home.
Pending
Listed by: Coldwell Banker Hickok and Boardman • Sara Puretz • 802-863-1500
$575,000
35 Northshore Drive, Burlington, VT 05408
2beds
1,400sqft
Condominium, Townhouse
Built in 1986
-- sqft lot
$-- Zestimate®
$411/sqft
$-- HOA
What's special
Wood-burning fireplaceBeautiful viewsTennis courtsWaterfront settingStainless-steel appliancesSubway tile
- 32 days
- 2,451
- 149
Zillow last checked:
Listing updated:
Listed by:
Sara Puretz,
Coldwell Banker Hickok and Boardman Cell:802-999-2027
Source: PrimeMLS,MLS#: 5110291
Facts & features
Interior
Bedrooms & bathrooms
- Bedrooms: 2
- Bathrooms: 3
- Full bathrooms: 2
- 1/2 bathrooms: 1
Heating
- Baseboard, Hot Water
Cooling
- Wall Unit(s)
Appliances
- Included: Dishwasher, Dryer, Range Hood, Refrigerator, Washer, Gas Stove
Features
- Flooring: Carpet, Manufactured, Vinyl
- Has basement: No
Interior area
- Total structure area: 1,400
- Total interior livable area: 1,400 sqft
- Finished area above ground: 1,400
- Finished area below ground: 0
Property
Parking
- Total spaces: 1
- Parking features: Paved
- Garage spaces: 1
Features
- Levels: Two
- Stories: 2
- Exterior features: Deck
- Has view: Yes
- View description: Mountain(s)
Lot
- Features: Condo Development, Landscaped, Trail/Near Trail, Views, Walking Trails, Near Paths
Details
- Parcel number: R 0212211035
- Zoning description: Residential
- Special conditions: Standard
Construction
Type & style
- Home type: Townhouse
- Property subtype: Condominium, Townhouse
Materials
- Wood Frame
- Foundation: Concrete Slab
- Roof: Shingle
Condition
- New construction: No
- Year built: 1986
Utilities & green energy
- Electric: Circuit Breakers
- Sewer: Public Sewer
- Utilities for property: Cable Available
Community & HOA
HOA
- Amenities included: Master Insurance, Landscaping, Tennis Court(s), Trash Removal
- Additional fee info: Fee: $601
Location
- Region: Burlington
Financial & listing details
- Price per square foot: $411/sqft
- Tax assessed value: $125,000
- Annual tax amount: $8,523
- Date on market: 9/17/2026
- Exclusions: Half bath mirror does not convey.
Estimated market value
Not available
Estimated sales range
Not available
Not available
Price history
| Date | Event | Price |
|---|---|---|
| 10/15/2026 | Pending sale | $575,000$411/sqft |
Source:  PrimeMLS #5110291 Report a problem PrimeMLS #5110291 Report a problem | ||
| 9/17/2026 | Listed for sale | $575,000+1368.7%$411/sqft |
Source: PrimeMLS #5110291 Report a problem | ||
| 8/12/1993 | Sold | $39,150$28/sqft |
Source: Agent Provided Report a problem | ||
Public tax history
| Year | Property taxes | Tax assessment |
|---|---|---|
| 2003 | $3,434 | $125,000 |
Find assessor info on the county website
Monthly payment
Est. payment
Payment breakdown
Explore the cost of this home by adjusting the details. Changes won't be saved.Climate risks
Neighborhood: 05408
Nearby schools
Schools provided by the listing agent
- Elementary: Assigned
- Middle: Lyman C. Hunt Middle School
- High: Burlington High School
- District: Burlington School District
Source: PrimeMLS. This data may not be complete. We recommend contacting the local school district to confirm school assignments for this home.


Similar homes
- $499,5005 bd2 ba1.8k sqft2083 North Avenue, Burlington, VT 05408Active
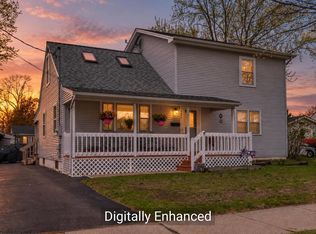 MLS ID #5088173, Deborah Hanley. PrimeMLS
 - $459,9003 bd3 ba1.8k sqft50 Temple, Burlington, VT 05408Active
 MLS ID #5105390, David Parsons. PrimeMLS
 - $409,9002 bd2 ba1.4k sqftClaire Pointe, Burlington, VT 05408Active
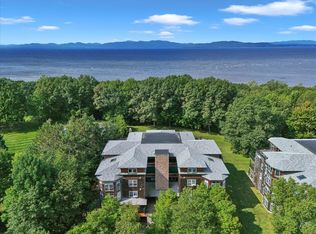 MLS ID #5107171, Jacqueline Marino. PrimeMLS
 - $649,5003 bd2 ba1.6k sqft104 Wildwood Drive, Burlington, VT 05408Active
 MLS ID #5112588, Sarah Harrington. PrimeMLS
