Skip main navigation
Closed
  • Listed by: Coldwell Banker Hickok and Boardman • Deborah Hanley
    Bought with: BHHS Vermont Realty Group/Morrisville-Stowe
    $550,000

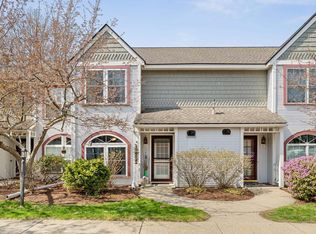
    29 Northshore Drive, Burlington, VT 05408

    2beds
    1,398sqft
    Condominium
    Built in 1985
    -- sqft lot
    $562,700 Zestimate®
    $393/sqft
    $2,631 Estimated rent

    Home value

    $562,700

    $506,000 - $625,000

    $2,631/mo

    Zestimate® history
    Loading
    Loading...

    Owner options

    List your home for rent

    $2,631/mo

    Rent Zestimate®

    Find your next renter with Zillow Rental Manager. Plus, with online applications, you can quickly screen prospective tenants – for free.

    Learn more

    $2,631/mo

    Rent Zestimate®

    Refinance and save

    $2,958/mo

    Est. payment

    Refinancing to a lower rate could help reduce your monthly payments and save thousands over the life of the loan.

    See today's rates

    $2,958/mo

    Est. payment

    Explore your selling options

    Work with a Zillow partner agent

    Leverage their expertise and Zillow's premium Showcase listings to get your home seen by more buyers.

    Get started

    List with your own agent

    Get your home in front of millions of buyers by listing it on Zillow.

    Learn how to do it

    Sell it yourself

    Take full control of how buyers see your home on Zillow by listing For Sale by Owner (FSBO).

    List your home

    What's special

    Discover easy living and numerous updates in this lovely 2-bedroom, 2-bath garden-style condo in the desirable Village at Northshore Condominiums. Enjoy single-level living with vaulted ceilings and stunning views of Lake Champlain and the Adirondacks, plus the rare benefit of an attached garage. The beautifully renovated kitchen features gorgeous cherry cabinets, granite countertops, stainless steel appliances, tile flooring, and a large pantry. An open floor plan connects the vaulted dining and living areas, separated by a gas-converted brick fireplace - the perfect place to take in the scenic views. New CoreTec flooring adds modern appeal, while updated sliding glass doors in the living room and bedroom lead to a spacious deck with two awnings, ideal for relaxing and enjoying ever-changing sunsets. The primary suite boasts two walk-in closets, large linen closet, and en suite bath with jetted tub and walk-in shower. A versatile guest bedroom doubles as an office, complete with a generous storage closet. The second bathroom includes an updated vanity and tile flooring. Additional features include two wall AC units and a newer gas hot water heater. As part of the Northshore community, enjoy private lake access, a pool, tennis courts, EV charging stations, and direct access to the Burlington Bike Path. Conveniently located near shopping and a short drive to Downtown Burlington, this condo offers a truly special lifestyle.

    Zillow last checked:

    Listing updated:

    Listed by:

    Deborah Hanley,

    Coldwell Banker Hickok and Boardman Cell:802-343-3710

    Bought with:

    Trombley & Day Group

    BHHS Vermont Realty Group/Morrisville-Stowe

    Source: PrimeMLS,MLS#: 5025177MLS Logo

    Facts & features

    Interior

    Bedrooms & bathrooms
    • Bedrooms: 2
    • Bathrooms: 2
    • Full bathrooms: 2
    Heating
    • Natural Gas, Baseboard, Hot Water
    Cooling
    • Wall Unit(s)
    Appliances
    • Included: Dishwasher, Disposal, Dryer, Microwave, Gas Range, Refrigerator, Washer
    • Laundry: 1st Floor Laundry
    Features
    • Hearth, Living/Dining, Primary BR w/ BA, Natural Light, Indoor Storage, Vaulted Ceiling(s), Walk-In Closet(s), Walk-in Pantry
    • Flooring: Carpet, Manufactured, Other, Tile
    • Windows: Blinds, Screens, Double Pane Windows
    • Basement: None
    • Number of fireplaces: 1
    • Fireplace features: Gas, 1 Fireplace
    Interior area
    • Total structure area: 1,398
    • Total interior livable area: 1,398 sqft
    • Finished area above ground: 1,398
    • Finished area below ground: 0

    Property

    Parking
    • Total spaces: 1
    • Parking features: Shared Driveway, Paved, Auto Open, Direct Entry, Assigned, Driveway, Garage, Attached
    • Garage spaces: 1
    • Has uncovered spaces: Yes
    Accessibility
    • Accessibility features: 1st Floor 3/4 Bathroom, 1st Floor Bedroom, 1st Floor Full Bathroom, 1st Floor Hrd Surfce Flr, 1st Floor Low-Pile Carpet, Laundry Access w/No Steps, Mailbox Access w/No Steps, Access to Parking, Bathroom w/Step-in Shower, Bathroom w/Tub, Hard Surface Flooring, No Stairs from Parking, One-Level Home, Paved Parking, 1st Floor Laundry
    Features
    • Levels: One
    • Stories: 1
    • Patio & porch: Covered Porch
    • Exterior features: Deck, Natural Shade, Storage, Tennis Court(s)
    • Has private pool: Yes
    • Pool features: In Ground
    • Has spa: Yes
    • Spa features: Bath
    • Has view: Yes
    • View description: Water, Lake, Mountain(s)
    • Has water view: Yes
    • Water view: Water,Lake
    • Waterfront features: Beach Access, Lake Access, Lake Front
    • Body of water: Lake Champlain
    Lot
    • Features: Condo Development, Landscaped, Level, Trail/Near Trail, Walking Trails, Near Shopping, Near School(s)
    Details
    • Zoning description: Residential

    Construction

    Type & style
    • Home type: Condo
    • Property subtype: Condominium
    Materials
    • Wood Frame, Vinyl Siding
    • Foundation: Concrete Slab
    • Roof: Architectural Shingle
    Condition
    • New construction: No
    • Year built: 1985

    Utilities & green energy

    • Electric: Circuit Breakers
    • Sewer: Public Sewer
    • Utilities for property: Cable at Site, Gas On-Site, Telephone at Site

    Community & HOA

    Community
    • Security: Carbon Monoxide Detector(s), Security System, HW/Batt Smoke Detector
    HOA
    • Amenities included: Maintenance Structure, Master Insurance, Landscaping, Beach Access, Common Acreage, Other, Snow Removal, Tennis Court(s), Trash Removal
    • Services included: Maintenance Grounds, Plowing, Recreation, Trash
    • Additional fee info: Fee: $634
    Location
    • Region: Burlington

    Financial & listing details

    • Price per square foot: $393/sqft
    • Annual tax amount: $9,881
    • Date on market: 12/24/2024
    • Road surface type: Paved

    Price history

    DateEventPrice
    5/16/2025Sold$550,000-5.1%$393/sqft
    Source: PrimeMLS #5025177 Report a problem
    4/7/2025Price change$579,500-3.3%$415/sqft
    Source: PrimeMLS #5025177 Report a problem
    2/3/2025Price change$599,500-3.2%$429/sqft
    Source: PrimeMLS #5025177 Report a problem
    12/24/2024Listed for sale$619,500$443/sqft
    Source: PrimeMLS #5025177 Report a problem

    Public tax history

    Tax history is unavailable.

    Neighborhood: 05408

    Nearby schools

    GreatSchools rating
    Schools provided by the listing agent
    • Elementary: Assigned
    • Middle: Assigned
    • High: Burlington High School
    • District: Burlington School District

    Source: PrimeMLS. This data may not be complete. We recommend contacting the local school district to confirm school assignments for this home.

    Get pre-qualified for a loan
    At Zillow Home Loans, we can pre-qualify you in as little as 5 minutes with no impact to your credit score.

    An equal housing lender. NMLS #10287.

    Sell for more on Zillow
    Get a Zillow Showcase℠ listing at no additional cost and you could sell for .
    $562,700
    2% more
    +$11,254
    With Zillow Showcase(estimated)
    $573,954