Skip main navigation
Closed
  • Listed by: Coldwell Banker Hickok and Boardman • Nancy R Desany
    Bought with: Coldwell Banker Hickok and Boardman
    Price Unknown

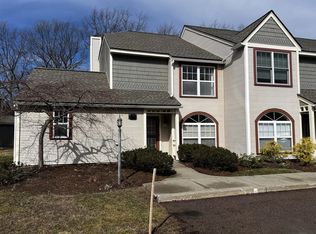
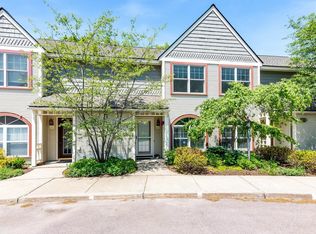
    40 Northshore Drive, Burlington, VT 05408

    2beds
    1,400sqft
    Condominium, Townhouse
    Built in 1986
    -- sqft lot
    $-- Zestimate®
    $--/sqft
    $1,850 Estimated rent

    Home value

    Not available

    Estimated sales range

    Not available

    $1,850/mo

    Zestimate® history
    Loading
    Loading...

    Owner options

    List your home for rent

    $1,850/mo

    Rent Zestimate®

    Find your next renter with Zillow Rental Manager. Plus, with online applications, you can quickly screen prospective tenants – for free.

    Learn more

    $1,850/mo

    Rent Zestimate®

    Refinance and save

    Refinancing to a lower rate could help reduce your monthly payments and save thousands over the life of the loan.

    See today's rates

    Explore your selling options

    Work with a Zillow partner agent

    Leverage their expertise and Zillow's premium Showcase listings to get your home seen by more buyers.

    Get started

    List with your own agent

    Get your home in front of millions of buyers by listing it on Zillow.

    Learn how to do it

    Sell it yourself

    Take full control of how buyers see your home on Zillow by listing For Sale by Owner (FSBO).

    List your home

    What's special

    Experience the allure of Lake Champlain and the Adirondack Mountains in all seasons from this updated 2 bedroom, 2.5 bath townhouse. The renovations focused on seeing this view from the entertaining areas. Some kitchen walls were removed to allow the chef to appreciate the soothing lake backdrop while preparing meals in the remodeled kitchen boasting tasteful wood cabinets, stainless appliances, under cabinet lighting, and granite counters. Choose to dine in the cozy breakfast nook or the more formal dining room. Rest and unwind by the glow of the gas fireplace in the living room. The deck with retractable awning is awaiting the summer season and ready for your enjoyment. The upper level has 2 generous sized bedrooms, two baths, and a laundry closet. Panoramic westerly views will greet you every morning through the expanded bay of windows in the primary suite. The ensuite bath has been lovingly remodeled with a tile shower. There is parking for your vehicle in front of the unit as well as in the detached garage. For the active minded, a heated outdoor swimming pool and two tennis courts maintained by the association are available for you to indulge. Take advantage of the convenience to the Burlington Bike Path and beach access. This unit is styled for the times and destined for great living!

    This property is off market, which means it's not currently listed for sale or rent on Zillow. This may be different from what's available on other websites or public sources.
    Zillow last checked:

    Listing updated:

    Listed by:

    Nancy R Desany,

    Coldwell Banker Hickok and Boardman Cell:802-343-7295

    Bought with:

    Lipkin Audette Team

    Coldwell Banker Hickok and Boardman

    Source: PrimeMLS,MLS#: 4907940MLS Logo

    Facts & features

    Interior

    Bedrooms & bathrooms
    • Bedrooms: 2
    • Bathrooms: 3
    • Full bathrooms: 1
    • 3/4 bathrooms: 1
    • 1/2 bathrooms: 1
    Heating
    • Natural Gas, Baseboard, Hot Water, Zoned
    Cooling
    • Wall Unit(s)
    Appliances
    • Included: Dishwasher, Disposal, Dryer, Microwave, Electric Range, Refrigerator, Washer, Natural Gas Water Heater, Instant Hot Water
    • Laundry: 2nd Floor Laundry
    Features
    • Bar, Dining Area, Kitchen/Dining, Living/Dining, Primary BR w/ BA
    • Flooring: Carpet, Hardwood, Tile
    • Windows: Blinds
    • Has basement: No
    • Has fireplace: Yes
    • Fireplace features: Gas
    Interior area
    • Total structure area: 1,400
    • Total interior livable area: 1,400 sqft
    • Finished area above ground: 1,400
    • Finished area below ground: 0

    Property

    Parking
    • Total spaces: 1
    • Parking features: Paved, Auto Open, Driveway, Garage, Detached
    • Garage spaces: 1
    • Has uncovered spaces: Yes
    Features
    • Levels: Two
    • Stories: 2
    • Exterior features: Deck, Tennis Court(s)
    • Has private pool: Yes
    • Pool features: In Ground
    • Has view: Yes
    • View description: Water, Lake, Mountain(s)
    • Has water view: Yes
    • Water view: Water,Lake
    • Waterfront features: Lake Access, Beach Access
    • Body of water: Lake Champlain
    Lot
    • Features: Condo Development, Landscaped
    Details
    • Zoning description: Residential

    Construction

    Type & style
    • Home type: Townhouse
    • Property subtype: Condominium, Townhouse
    Materials
    • Wood Frame, Vinyl Exterior
    • Foundation: Concrete Slab
    • Roof: Architectural Shingle
    Condition
    • New construction: No
    • Year built: 1986

    Utilities & green energy

    • Electric: Circuit Breakers
    • Sewer: Public Sewer

    Community & HOA

    HOA
    • Has HOA: Yes
    • Amenities included: Maintenance Structure, Master Insurance, Landscaping, Beach Access, Common Acreage, Snow Removal, Tennis Court(s), Trash Removal
    • Services included: Maintenance Grounds, Plowing, Trash, HOA Fee
    • Additional fee info: Fee: $483.5
    Location
    • Region: Burlington

    Financial & listing details

    • Annual tax amount: $8,790
    • Date on market: 5/3/2022
    • Road surface type: Paved

    Price history

    DateEventPrice
    7/22/2022Sold$575,000+4.5%$411/sqft
    Source: PrimeMLS #4907940 Report a problem
    5/13/2022Contingent$550,000$393/sqft
    Source: PrimeMLS #4907940 Report a problem
    5/3/2022Listed for sale$550,000$393/sqft
    Source: PrimeMLS #4907940 Report a problem

    Public tax history

    Tax history is unavailable.

    Neighborhood: 05408

    Nearby schools

    GreatSchools rating
    Schools provided by the listing agent
    • Elementary: Assigned
    • High: Burlington High School
    • District: Burlington School District

    Source: PrimeMLS. This data may not be complete. We recommend contacting the local school district to confirm school assignments for this home.