Skip main navigation
Closed
  • Listed by: Coldwell Banker Hickok and Boardman • Sarah Harrington
    Bought with: Coldwell Banker Hickok and Boardman
    Price Unknown

    42 Northshore Drive, Burlington, VT 05401

    2beds
    1,400sqft
    Condominium, Townhouse
    Built in 1986
    -- sqft lot
    $-- Zestimate®
    $--/sqft
    $1,850 Estimated rent

    Home value

    Not available

    Estimated sales range

    Not available

    $1,850/mo

    Zestimate® history
    Loading
    Loading...

    Owner options

    List your home for rent

    $1,850/mo

    Rent Zestimate®

    Find your next renter with Zillow Rental Manager. Plus, with online applications, you can quickly screen prospective tenants – for free.

    Learn more

    $1,850/mo

    Rent Zestimate®

    Refinance and save

    Refinancing to a lower rate could help reduce your monthly payments and save thousands over the life of the loan.

    See today's rates

    Explore your selling options

    Work with a Zillow partner agent

    Leverage their expertise and Zillow's premium Showcase listings to get your home seen by more buyers.

    Get started

    List with your own agent

    Get your home in front of millions of buyers by listing it on Zillow.

    Learn how to do it

    Sell it yourself

    Take full control of how buyers see your home on Zillow by listing For Sale by Owner (FSBO).

    List your home

    What's special

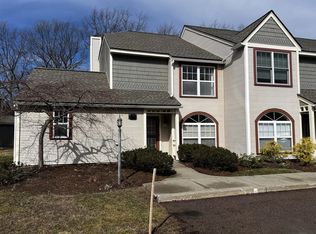
    Enjoy stunning views of Lake Champlain and the Adirondacks from this gorgeous, move-in ready townhome at Northshore! Step inside and you’ll fall in love with the open concept living and dining area boasting beautiful cherry floors, a gas fireplace, and custom built-in shelving. Morning sun pours into the fully equipped eat-in kitchen which also features a large pantry. Upstairs you will find a large primary suite with lake views, an updated and spacious bathroom, guest bedroom, new stylish 3/4 bathroom, and laundry tucked behind a decorative sliding barn door. Sit on your back deck, off of the living room, and enjoy fantastic sunsets, the expansive common areas, and nature all year long. This home, with a detached one-car garage, has been wonderfully maintained and has had many recent improvements and updates including the addition of mini-splits, a brand new boiler, and a Miele stackable washer and dryer. In addition to the Northshore heated pool and tennis courts, the Burlington Bike Path and North Shore Beach are just outside your door! Located just a few miles north of downtown Burlington and less than 10 minutes to schools, shopping, and dining. Just move in and enjoy!

    This property is off market, which means it's not currently listed for sale or rent on Zillow. This may be different from what's available on other websites or public sources.
    Zillow last checked:

    Listing updated:

    Listed by:

    Sarah Harrington,

    Coldwell Banker Hickok and Boardman Cell:802-233-2212

    Bought with:

    Dana Valentine

    Coldwell Banker Hickok and Boardman

    Source: PrimeMLS,MLS#: 4913397MLS Logo

    Facts & features

    Interior

    Bedrooms & bathrooms
    • Bedrooms: 2
    • Bathrooms: 3
    • Full bathrooms: 1
    • 3/4 bathrooms: 1
    • 1/2 bathrooms: 1
    Heating
    • Natural Gas, Baseboard, Heat Pump, Hot Water, Zoned, Mini Split
    Cooling
    • Mini Split
    Appliances
    • Included: Dishwasher, Disposal, Dryer, Microwave, Refrigerator, Washer, Gas Stove, Domestic Water Heater, Natural Gas Water Heater, Wine Cooler, Gas Dryer
    • Laundry: 2nd Floor Laundry
    Features
    • Ceiling Fan(s), Dining Area, Living/Dining, Primary BR w/ BA, Natural Light, Walk-In Closet(s)
    • Flooring: Carpet, Ceramic Tile, Hardwood, Manufactured
    • Windows: Blinds, Window Treatments, Screens, Double Pane Windows
    • Basement: None
    • Has fireplace: Yes
    • Fireplace features: Gas
    Interior area
    • Total structure area: 1,400
    • Total interior livable area: 1,400 sqft
    • Finished area above ground: 1,400
    • Finished area below ground: 0

    Property

    Parking
    • Total spaces: 2
    • Parking features: Shared Driveway, Paved, Auto Open, Assigned, Garage, Off Street, Parking Spaces 2, Visitor, Detached
    • Garage spaces: 1
    Accessibility
    • Accessibility features: 1st Floor 1/2 Bathroom, 1st Floor Hrd Surfce Flr, Bathroom w/Step-in Shower, Bathroom w/Tub, Hard Surface Flooring, Low Pile Carpet, Paved Parking
    Features
    • Levels: Two
    • Stories: 2
    • Exterior features: Trash, Deck, Other - See Remarks
    • Has view: Yes
    • View description: Water, Lake, Mountain(s)
    • Has water view: Yes
    • Water view: Water,Lake
    • Waterfront features: Beach Access, Lake Access
    • Body of water: Lake Champlain
    Lot
    • Features: Condo Development, Curbing, Landscaped, Sidewalks, Trail/Near Trail, Views, Walking Trails, Near Paths, Near Shopping, Neighborhood
    Details
    • Zoning description: Residential

    Construction

    Type & style
    • Home type: Townhouse
    • Property subtype: Condominium, Townhouse
    Materials
    • Wood Frame, Vinyl Exterior
    • Foundation: Concrete Slab
    • Roof: Architectural Shingle
    Condition
    • New construction: No
    • Year built: 1986

    Utilities & green energy

    • Electric: Circuit Breakers
    • Sewer: Public Sewer
    • Utilities for property: Cable at Site, Underground Gas, Phone Available, Underground Utilities

    Community & HOA

    Community
    • Security: Carbon Monoxide Detector(s), Hardwired Smoke Detector
    HOA
    • Amenities included: Maintenance Structure, Master Insurance, Landscaping, Common Acreage, Snow Removal, Tennis Court(s), Trash Removal
    • Services included: Maintenance Grounds, Plowing, Trash, Condo Association Fee
    • Additional fee info: Fee: $483.5
    Location
    • Region: Burlington

    Financial & listing details

    • Annual tax amount: $7,328
    • Date on market: 6/2/2022
    • Road surface type: Paved

    Price history

    DateEventPrice
    8/12/2022Sold$527,000-4.1%$376/sqft
    Source: PrimeMLS #4913397 Report a problem
    7/10/2022Contingent$549,500$393/sqft
    Source: PrimeMLS #4913397 Report a problem
    7/5/2022Price change$549,500-1.9%$393/sqft
    Source: PrimeMLS #4913397 Report a problem
    6/14/2022Price change$560,000-2.6%$400/sqft
    Source: PrimeMLS #4913397 Report a problem
    6/2/2022Listed for sale$575,000+71.6%$411/sqft
    Source: PrimeMLS #4913397 Report a problem
    9/14/2020Sold$335,000$239/sqft
    Source: PrimeMLS #4819331 Report a problem

    Public tax history

    Tax history is unavailable.

    Neighborhood: 05408

    Nearby schools

    GreatSchools rating
    Schools provided by the listing agent
    • Elementary: J. J. Flynn School
    • Middle: Lyman C. Hunt Middle School
    • High: Burlington High School
    • District: Burlington School District

    Source: PrimeMLS. This data may not be complete. We recommend contacting the local school district to confirm school assignments for this home.
