Welcome home to this inviting Colchester ranch offering comfortable one-level living in a convenient location. From the large front porch, step inside to a bright living room centered around a cozy gas fireplace. The nicely updated kitchen features newer cabinetry (2025), quartz countertops (2025), stainless steel appliances, and an easy connection to the adjoining dining area, creating a functional layout for both everyday living and entertaining. Off the dining space, enjoy a spacious enclosed porch with easy access to the backyard and new flooring in 2024. Hard-surface flooring continues down the hall to the primary bedroom, which offers a walk-in closet and attached half bathroom for added convenience. Two additional bedrooms and a full bathroom complete the main level. Downstairs, the partially finished lower level offers a large recreation room, bonus room, workshop, and additional storage, providing plenty of flexibility for a variety of uses. Outside, enjoy a level, landscaped 0.42-acre corner lot with a fully fenced yard, garden space, natural shade, and a storage shed. An attached one-car garage with direct entry, paved driveway, and mini-split cooling adds everyday convenience. Additional updates include a newer hot water tank (2024), and fresh paint throughout in 2025. Set in an established Colchester neighborhood near schools and shopping, with easy access to recreation including the Causeway, Colchester Bike Path, Thayer Beach, Leddy Beach, and more. Burlington is also just 10 minutes away, putting downtown dining, shopping, the waterfront, UVM, and the greater Burlington area within easy reach. With neighborhood living, nearby recreation, thoughtful updates, and convenient access to both Colchester and Burlington, this home offers an ideal combination of comfort, functionality, and location. See features sheet for complete list of improvements.
Active
Listed by: Polli Properties • Elise Polli • 802-764-0553
$460,000
105 Bonanza Park, Colchester, VT 05446
3beds
2,360sqft
Ranch
Built in 1971
0.42 Acres Lot
$452,000 Zestimate®
$195/sqft
$-- HOA
What's special
Cozy gas fireplaceAdditional storageGarden spaceSpacious enclosed porchPaved drivewayBonus roomPartially finished lower level
- 17 days
- 2,124
- 188
Zillow last checked:
Listing updated:
Listed by:
Elise Polli,
Polli Properties 802-764-0553
Source: PrimeMLS,MLS#: 5112570
Facts & features
Interior
Bedrooms & bathrooms
- Bedrooms: 3
- Bathrooms: 2
- Full bathrooms: 1
- 1/2 bathrooms: 1
Heating
- Natural Gas, Baseboard, Electric, Mini Split
Cooling
- Mini Split
Appliances
- Included: Dishwasher, Dryer, Microwave, Electric Range, Refrigerator, Washer, Natural Gas Water Heater, Owned Water Heater, Tank Water Heater
- Laundry: In Basement
Features
- Ceiling Fan(s), Hearth, Kitchen/Dining, Primary BR w/ BA, Natural Light, Walk-In Closet(s)
- Flooring: Laminate, Vinyl Plank
- Windows: Blinds
- Basement: Full,Insulated,Partially Finished,Interior Stairs,Storage Space,Interior Access,Interior Entry
- Number of fireplaces: 1
- Fireplace features: Gas, 1 Fireplace
Interior area
- Total structure area: 2,704
- Total interior livable area: 2,360 sqft
- Finished area above ground: 1,216
- Finished area below ground: 1,144
Property
Parking
- Total spaces: 1
- Parking features: Paved, Auto Open, Direct Entry, Driveway, Garage, Attached
- Garage spaces: 1
- Has uncovered spaces: Yes
Accessibility
- Accessibility features: 1st Floor 1/2 Bathroom, 1st Floor Bedroom, 1st Floor Full Bathroom, 1st Floor Hrd Surfce Flr, Bathroom w/Step-in Shower, Bathroom w/Tub, Hard Surface Flooring, One-Level Home, Paved Parking
Features
- Levels: One
- Stories: 1
- Patio & porch: Porch, Enclosed Porch
- Exterior features: Garden, Natural Shade, Shed
- Fencing: Full
- Frontage length: Road frontage: 222
Lot
- Size: 0.42 Acres
- Features: Corner Lot, Landscaped, Level, In Town, Near Paths, Near Shopping, Neighborhood, Near School(s)
Details
- Parcel number: 15304822889
- Zoning description: Residential
- Special conditions: Standard
Construction
Type & style
- Home type: SingleFamily
- Architectural style: Ranch
- Property subtype: Ranch
Materials
- Wood Frame, Vinyl Siding
- Foundation: Block
- Roof: Shingle
Condition
- New construction: No
- Year built: 1971
Utilities & green energy
- Electric: Circuit Breakers
- Sewer: Private Sewer, Septic Tank
- Utilities for property: Cable, Phone Available
Community & HOA
Community
- Security: Carbon Monoxide Detector(s), Smoke Detector(s)
Location
- Region: Colchester
Financial & listing details
- Price per square foot: $195/sqft
- Tax assessed value: $229,400
- Annual tax amount: $7,318
- Date on market: 10/2/2026
- Road surface type: Paved
Estimated market value
$452,000
$429,000 - $475,000
$3,385/mo
Price history
| Date | Event | Price |
|---|---|---|
| 10/2/2026 | Listed for sale | $460,000+9.5%$195/sqft |
Source:  PrimeMLS #5112570 Report a problem | ||
| 9/20/2024 | Sold | $420,000-2.1%$178/sqft |
Source: PrimeMLS #4998724 Report a problem | ||
| 8/14/2024 | Contingent | $429,000$182/sqft |
Source: PrimeMLS #4998724 Report a problem | ||
| 8/7/2024 | Price change | $429,000-1.2%$182/sqft |
Source: PrimeMLS #4998724 Report a problem | ||
| 7/23/2024 | Price change | $434,000-1.1%$184/sqft |
Source: PrimeMLS #4998724 Report a problem | ||
| 7/12/2024 | Listed for sale | $439,000$186/sqft |
Source: PrimeMLS #4998724 Report a problem | ||
| 6/23/2024 | Contingent | $439,000$186/sqft |
Source: PrimeMLS #4998724 Report a problem | ||
| 6/14/2024 | Price change | $439,000-2.2%$186/sqft |
Source: PrimeMLS #4998724 Report a problem | ||
| 6/4/2024 | Listed for sale | $449,000+259.2%$190/sqft |
Source: PrimeMLS #4998724 Report a problem | ||
| 6/14/2021 | Sold | $125,000-45.1%$53/sqft |
Source: Public Record Report a problem | ||
| 8/5/2011 | Sold | $227,750$97/sqft |
Source: Public Record Report a problem | ||
Public tax history
| Year | Property taxes | Tax assessment |
|---|---|---|
| 2025 | $5,832 | -- |
| 2024 | -- | -- |
| 2023 | -- | -- |
| 2022 | -- | -- |
| 2021 | -- | -- |
| 2020 | -- | -- |
| 2019 | -- | -- |
| 2018 | -- | -- |
| 2017 | $4,902 +79.7% | $229,400 |
| 2016 | $2,729 | $229,400 +9900% |
| 2015 | $2,729 | $2,294 |
| 2014 | $2,729 | $2,294 |
| 2013 | $2,729 | $2,294 +1.5% |
| 2012 | -- | $2,259 +0.3% |
| 2011 | -- | $2,253 +41.5% |
| 2010 | -- | $1,592 |
| 2009 | -- | $1,592 |
| 2008 | -- | $1,592 |
| 2007 | -- | $1,592 |
| 2006 | -- | $1,592 |
Find assessor info on the county website
Monthly payment
Est. payment
Payment breakdown
Explore the cost of this home by adjusting the details. Changes won't be saved.Climate risks
Neighborhood: 05446
Nearby schools
Schools provided by the listing agent
- Elementary: Porters Point School
- Middle: Colchester Middle School
- High: Colchester High School
- District: Colchester School District
Source: PrimeMLS. This data may not be complete. We recommend contacting the local school district to confirm school assignments for this home.
Similar homes
- $510,0004 bd2 ba2.7k sqft57 Lindale Drive, Colchester, VT 05446Active
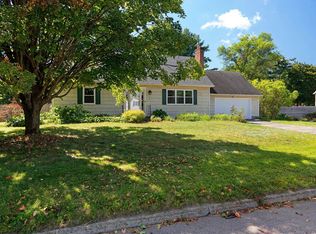 MLS ID #5108220, Maxwell Fath. PrimeMLS
- $504,9003 bd2 ba1.7k sqft336 Birchwood Drive, Colchester, VT 05446Active
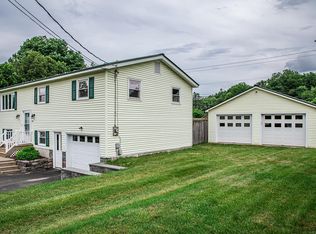 MLS ID #5096624, Renee Rainville. PrimeMLS
- $549,0003 bd2 ba1.7k sqft142 Oak Circle, Colchester, VT 05446Active
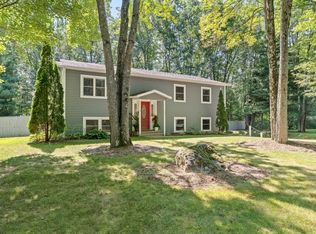 MLS ID #5103861, Christiana R Pepin. PrimeMLS
- $500,0003 bd2 ba1.4k sqft428 Clay Point Road, Colchester, VT 05446Active
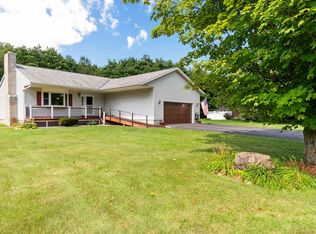 MLS ID #5105643, Bradley Auclair. PrimeMLS
