You could ring in the new year in your new home! Fall in love with this darling Colchester village Cape, with the beautiful mature Maple tree and perennial plantings leading to the sunny slate entry, you'll have room to roam in this home, whether you're working from home, growing a family, seeking multi-generational living, or simply looking for space to spread out-- it can be found here! 2 beds and a bathroom up and down, with a 3/4 finished basement and utility/ hobby unfinished room. The level fully fenced back yard is perfect for entertaining all your guests or keeping your pets safe. This home has been thoughtfully cared for and had all important systems updated including a high efficiency on demand boiler, newer roof, all new Pella windows, newer appliance package, front load washer & dryer, septic D box & connections replaced, new interior doors throughout, fully updated ground floor bathroom, new garage door, etc... They say, "LOCATION, LOCATION, LOCATION", and this is IT! Come see it before it's gone!
Active
Listed by: KW Vermont • Maxwell Fath • 802-654-8500
Price cut: $15K (10/6)
$510,000
57 Lindale Drive, Colchester, VT 05446
4beds
2,711sqft
Single Family Residence
Built in 1972
0.45 Acres Lot
$500,900 Zestimate®
$188/sqft
$-- HOA
What's special
New garage doorBeautiful mature maple treeNewer roofNew interior doors throughoutAll new pella windowsSunny slate entryNewer appliance package
- 46 days
- 978
- 52
Zillow last checked:
Listing updated:
Listed by:
Maxwell Fath,
KW Vermont Phone:802-373-7629
Source: PrimeMLS,MLS#: 5108220
Facts & features
Interior
Bedrooms & bathrooms
- Bedrooms: 4
- Bathrooms: 2
- 3/4 bathrooms: 2
Heating
- Baseboard, Hot Water
Cooling
- None
Appliances
- Included: Dishwasher, Dryer, Microwave, Electric Range, Washer
Features
- Flooring: Ceramic Tile, Hardwood, Slate/Stone
- Basement: Finished,Full,Interior Entry
Interior area
- Total structure area: 3,003
- Total interior livable area: 2,711 sqft
- Finished area above ground: 1,911
- Finished area below ground: 800
Property
Parking
- Total spaces: 2
- Parking features: Paved
- Garage spaces: 2
Features
- Levels: 1.75
- Stories: 1.75
- Frontage length: Road frontage: 150
Lot
- Size: 0.45 Acres
- Features: Level, Neighborhood
Details
- Parcel number: 15304821316
- Zoning description: res
- Special conditions: Standard
Construction
Type & style
- Home type: SingleFamily
- Architectural style: Cape
- Property subtype: Single Family Residence
Materials
- Wood Frame, Shingle Siding
- Foundation: Poured Concrete
- Roof: Architectural Shingle
Condition
- New construction: No
- Year built: 1972
Utilities & green energy
- Electric: 200+ Amp Service, Circuit Breakers
- Sewer: Leach Field, Private Sewer, Septic Tank
- Utilities for property: Cable Available, Propane, Gas On-Site
Community & HOA
Location
- Region: Colchester
Financial & listing details
- Price per square foot: $188/sqft
- Tax assessed value: $256,100
- Annual tax amount: $5,491
- Date on market: 9/4/2026
- Listing terms: Cash,Conventional,FHA
Estimated market value
$500,900
$476,000 - $526,000
$3,766/mo
Price history
| Date | Event | Price |
|---|---|---|
| 10/6/2026 | Price change | $510,000-2.9%$188/sqft |
Source:  PrimeMLS #5108220 Report a problem PrimeMLS #5108220 Report a problem | ||
| 9/4/2026 | Listed for sale | $525,000+101.1%$194/sqft |
Source: PrimeMLS #5108220 Report a problem | ||
| 5/27/2014 | Sold | $261,000-3.3%$96/sqft |
Source: Public Record Report a problem | ||
| 5/8/2013 | Listing removed | $269,900$100/sqft |
Source: CENTURY 21 Jack Associates #4185654 Report a problem | ||
| 12/20/2012 | Price change | $269,900-1.9%$100/sqft |
Source: CENTURY 21 Jack Associates #4185654 Report a problem | ||
| 11/11/2012 | Price change | $275,000-1.8%$101/sqft |
Source: CENTURY 21 Jack Associates #4185654 Report a problem | ||
| 9/17/2012 | Listed for sale | $279,900$103/sqft |
Source: CENTURY 21 Jack Associates #4185654 Report a problem | ||
Public tax history
| Year | Property taxes | Tax assessment |
|---|---|---|
| 2025 | $6,854 | -- |
| 2024 | -- | -- |
| 2023 | -- | -- |
| 2022 | -- | -- |
| 2021 | -- | -- |
| 2020 | -- | -- |
| 2019 | -- | -- |
| 2018 | -- | -- |
| 2017 | $5,473 +353.6% | $256,100 |
| 2016 | $1,207 | $256,100 +9900% |
| 2015 | $1,207 | $2,561 |
| 2014 | $1,207 | $2,561 |
| 2013 | $1,207 | $2,561 |
| 2012 | -- | $2,561 |
| 2011 | -- | $2,561 +37.2% |
| 2010 | -- | $1,866 |
| 2009 | -- | $1,866 |
| 2008 | -- | $1,866 |
| 2007 | -- | $1,866 |
| 2006 | -- | $1,866 |
Find assessor info on the county website
Monthly payment
Est. payment
Payment breakdown
Explore the cost of this home by adjusting the details. Changes won't be saved.Climate risks
Neighborhood: 05446
Nearby schools
Schools provided by the listing agent
- Middle: Colchester Middle School
- High: Colchester High School
- District: Colchester School District
Source: PrimeMLS. This data may not be complete. We recommend contacting the local school district to confirm school assignments for this home.
Similar homes
- $504,9003 bd2 ba1.7k sqft336 Birchwood Drive, Colchester, VT 05446Active
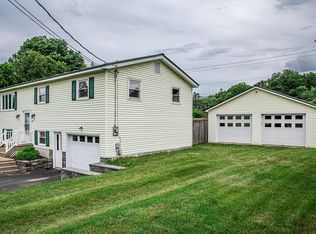 MLS ID #5096624, Renee Rainville. PrimeMLS
 - $460,0003 bd2 ba2.3k sqft105 Bonanza Park, Colchester, VT 05446Active
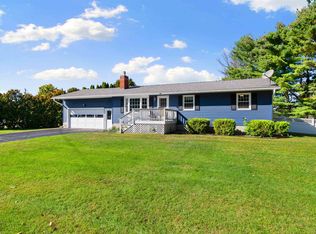 MLS ID #5112570, Elise Polli. PrimeMLS
 - $494,9003 bd1 ba1.9k sqft657 West Lakeshore Drive, Colchester, VT 05446Active
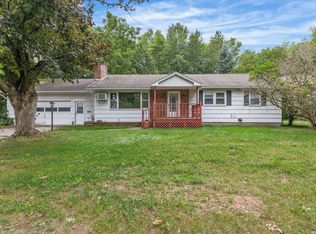 MLS ID #5108979, The Gardner Group. PrimeMLS
 - $549,0003 bd2 ba1.7k sqft142 Oak Circle, Colchester, VT 05446Active
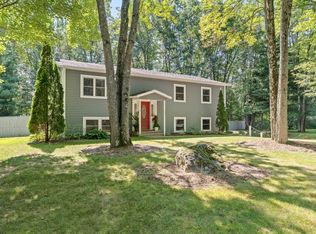 MLS ID #5103861, Christiana R Pepin. PrimeMLS
