Welcome to 15 Skyline Drive, a spacious 5-bedroom, 2.5-bath home in the desirable Pinewood Manor neighborhood of Essex. Offering 2,120 square feet of above-grade living space, this home provides a wonderful combination of comfortable living spaces, functionality, and room to grow. The first floor features a large living room with hardwood flooring and abundant windows, creating a bright and inviting space. The family room offers direct access to the large rear deck, making it easy to enjoy outdoor living and entertaining. A formal dining room with a convenient pass-through to the kitchen provides an ideal setting for gatherings, while the kitchen includes space for a breakfast table. A first-floor laundry area and half bath add everyday convenience. Upstairs, you'll find five bedrooms, including a primary bedroom with its own attached bathroom, plus a second full bathroom serving the additional bedrooms. The layout offers flexibility for bedrooms, guests, a home office, or other needs. The basement provides additional possibilities, with partially finished space and a walkout to the backyard, offering an opportunity to expand the home's usable living area. Outside, enjoy the large deck and backyard, while the Pinewood Manor neighborhood offers an optional association pool for residents who choose to join. The location is convenient to Maple Street Park, golf, shopping, and Indian Brook Reservoir, providing plenty of opportunities for recreation and everyday convenience. For added buyer confidence, the seller has proactively completed numerous inspections, providing valuable information about the home before you make it yours. A spacious home, desirable neighborhood, flexible living space, and a proactive approach to inspections make 15 Skyline Drive a property worth seeing. Showings start 9/3/26.
Coming soon 09/03
Listed by: Catamount Realty Group • Mark Montross
$600,000
15 Skyline Drive, Essex, VT 05452
5beds
2,120sqft
Single Family Residence
Built in 1965
0.82 Acres Lot
$523,800 Zestimate®
$283/sqft
$-- HOA
What's special
- 5 hours
- 191
- 12
Zillow last checked:
Listing updated:
Listed by:
Mark Montross,
Catamount Realty Group 802-658-3210
Source: PrimeMLS,MLS#: 5107316
Facts & features
Interior
Bedrooms & bathrooms
- Bedrooms: 5
- Bathrooms: 3
- Full bathrooms: 1
- 3/4 bathrooms: 1
- 1/2 bathrooms: 1
Heating
- Natural Gas, Hot Water, Zoned
Cooling
- None
Appliances
- Included: Dishwasher, Dryer, Refrigerator, Washer, Electric Stove
- Laundry: 1st Floor Laundry
Features
- Ceiling Fan(s), Dining Area, Kitchen/Dining, Primary BR w/ BA
- Flooring: Carpet, Hardwood, Vinyl
- Basement: Concrete,Concrete Floor,Full,Partially Finished,Interior Stairs,Storage Space,Walkout,Interior Access,Exterior Entry,Walk-Out Access
- Number of fireplaces: 2
- Fireplace features: 2 Fireplaces
Interior area
- Total structure area: 3,280
- Total interior livable area: 2,120 sqft
- Finished area above ground: 2,120
- Finished area below ground: 0
Property
Parking
- Total spaces: 2
- Parking features: Paved, Driveway, Garage
- Garage spaces: 2
- Has uncovered spaces: Yes
Features
- Levels: Two
- Stories: 2
- Patio & porch: Covered Porch
- Exterior features: Deck, Natural Shade
Lot
- Size: 0.82 Acres
- Features: Landscaped, Sloped, Wooded, Near Shopping, Neighborhood, Near School(s)
Details
- Parcel number: 20706715632
- Zoning description: residential
Construction
Type & style
- Home type: SingleFamily
- Architectural style: Colonial
- Property subtype: Single Family Residence
Materials
- Vinyl Siding
- Foundation: Block
- Roof: Architectural Shingle
Condition
- New construction: No
- Year built: 1965
Utilities & green energy
- Electric: 100 Amp Service
- Sewer: 1000 Gallon, Alternative System
- Utilities for property: Cable, Multi Phone Lines
Community & HOA
Community
- Subdivision: Manor Woods
Location
- Region: Essex Junction
Financial & listing details
- Price per square foot: $283/sqft
- Tax assessed value: $311,300
- Annual tax amount: $8,826
- Date on market: 8/29/2026
Estimated market value
$523,800
$466,000 - $576,000
$3,347/mo
Price history
Price history is unavailable.
Public tax history
| Year | Property taxes | Tax assessment |
|---|---|---|
| 2024 | -- | $311,300 |
| 2023 | -- | $311,300 |
| 2022 | -- | $311,300 |
| 2021 | -- | $311,300 |
| 2020 | -- | $311,300 |
| 2019 | -- | $311,300 |
| 2018 | -- | $311,300 |
| 2017 | $6,494 +18.9% | $311,300 |
| 2016 | $5,463 | $311,300 +9900% |
| 2015 | $5,463 | $3,113 |
| 2014 | $5,463 | $3,113 |
| 2013 | $5,463 | $3,113 |
| 2012 | -- | $3,113 |
| 2011 | -- | $3,113 |
| 2010 | -- | $3,113 |
| 2009 | -- | $3,113 |
| 2008 | -- | $3,113 |
| 2007 | -- | $3,113 +99.2% |
| 2006 | -- | $1,563 |
Find assessor info on the county website
Monthly payment
Est. payment
Payment breakdown
Explore the cost of this home by adjusting the details. Changes won't be saved.Climate risks
Neighborhood: 05452
Nearby schools
Schools provided by the listing agent
- Elementary: Essex Elementary School
- Middle: Essex Middle School
- High: Essex High
- District: Essex School District
Source: PrimeMLS. This data may not be complete. We recommend contacting the local school district to confirm school assignments for this home.
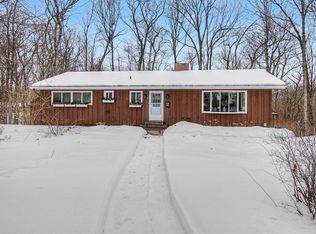
Similar homes
- $549,9003 bd3 ba2.7k sqft7 Forest Road, Essex, VT 05452Active
 MLS ID #5103966, Lipkin Audette Team. PrimeMLS
 - $599,0003 bd4 ba3.1k sqft76 Catella Road, Essex, VT 05452Active
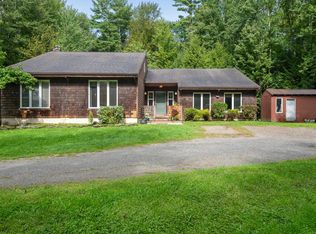 MLS ID #5106928, Marla Woulf. PrimeMLS
 - $599,0003 bd2 ba1.6k sqft5 Patricia Place, Essex, VT 05452Active
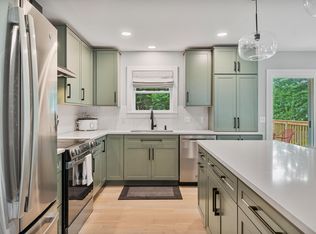 MLS ID #5099889, Templeton Real Estate Group. PrimeMLS
 - $890,0002 bd3 ba2.7k sqft22 Lang Drive, Essex, VT 05452Active
 MLS ID #5107199, Carolyn Weaver. PrimeMLS
