ADU over garage reduces monthly mortgage on 3 bedroom home. Corner lot and VA financing approved! Features a 4.59 kW solar roof array. Walk to the 5 Corners, local dining, schools, community pool, Amtrak, and bus lines. Easy 20-min commute to Burlington. New natural gas forced hot air system (July 2026). Main home features a kitchen with custom cabinets, central dining room, and laundry in full bathroom. Entrance mud room leads to large, cozy, vaulted living room with luxurious radiant floor (boiler 2023), great for warm feet in winter, w/ access to backyard patio through slider. Upstairs features a convenient half bath, one bedroom with a wall of closets, and second bedroom w/ beautiful cherry flooring, a mirrored wall, and a walk-in closet. Exterior offers a private fenced backyard with a stained concrete patio, wood deck, and a classic covered front porch. The private ~500 sq ft one BR apartment is rented ($1,250/mo) to a reliable long-term tenant. Heat pump and separate electric.
Active
Listed by: OwnerEntry.com • Dave White
Price cut: $5K (8/11)
$535,000
10 Jackson Street, Essex Junction, VT 05452
4beds
2,200sqft
Single Family Residence
Built in 1937
8,712 Square Feet Lot
$528,500 Zestimate®
$243/sqft
$-- HOA
What's special
Private fenced backyardClassic covered front porchEntrance mud roomLarge walk-in closetCorner lotCentral dining roomWood deck
- 26 days |
- 1,408 |
- 47 |
Zillow last checked:
Listing updated:
Listed by:
Dave White,
OwnerEntry.com 617-542-9300
Source: PrimeMLS,MLS#: 5101933
Facts & features
Interior
Bedrooms & bathrooms
- Bedrooms: 4
- Bathrooms: 3
- Full bathrooms: 2
- 1/2 bathrooms: 1
Heating
- Natural Gas, Solar, Electric, Forced Air, Heat Pump, Radiant
Cooling
- Other, Mini Split
Appliances
- Included: Gas Range, Refrigerator, Washer
Features
- In-Law/ADU
- Flooring: Bamboo, Hardwood, Laminate, Slate/Stone, Tile, Vinyl, Wood
- Basement: Dirt,Partial,Unfinished,Interior Entry
Interior area
- Total structure area: 2,700
- Total interior livable area: 2,200 sqft
- Finished area above ground: 2,200
- Finished area below ground: 0
Property
Parking
- Total spaces: 4
- Parking features: Gravel, Driveway, Garage, Parking Spaces 4, Unpaved, Attached
- Garage spaces: 1
- Has uncovered spaces: Yes
Features
- Levels: Two
- Stories: 2
- Patio & porch: Patio, Porch
- Exterior features: Deck
- Frontage length: Road frontage: 100
Lot
- Size: 8,712 Square Feet
- Features: Corner Lot, Level
Details
- Parcel number: 20806611731
- Zoning description: r
Construction
Type & style
- Home type: SingleFamily
- Architectural style: Cape
- Property subtype: Single Family Residence
Materials
- Wood Frame
- Foundation: Block, Concrete
- Roof: Asphalt Shingle,Fiberglass Shingle
Condition
- New construction: No
- Year built: 1937
Utilities & green energy
- Electric: Circuit Breakers
- Sewer: Public Sewer
- Utilities for property: Cable Available
Community & HOA
Location
- Region: Essex Jct
Financial & listing details
- Price per square foot: $243/sqft
- Tax assessed value: $278,700
- Annual tax amount: $9,079
- Date on market: 7/27/2026
- Road surface type: Paved
Estimated market value
$528,500
$502,000 - $555,000
$3,656/mo
Price history
| Date | Event | Price |
|---|---|---|
| 8/11/2026 | Price change | $535,000-0.9%$243/sqft |
Source:  PrimeMLS #5101933 Report a problem PrimeMLS #5101933 Report a problem | ||
| 7/27/2026 | Listed for sale | $540,000$245/sqft |
Source: PrimeMLS #5101933 Report a problem | ||
| 5/24/2026 | Pending sale | $540,000$245/sqft |
Source: Owner Report a problem | ||
| 5/3/2026 | Listed for sale | $540,000+640.7%$245/sqft |
Source: Owner Report a problem | ||
| 11/6/2024 | Listing removed | $3,200$1/sqft |
Source: Zillow Rentals Report a problem | ||
| 10/12/2024 | Listed for rent | $3,200$1/sqft |
Source: Zillow Rentals Report a problem | ||
| 12/16/2023 | Listing removed | -- |
Source: Zillow Rentals Report a problem | ||
| 11/25/2023 | Listed for rent | $3,200+28%$1/sqft |
Source: Zillow Rentals Report a problem | ||
| 3/24/2021 | Listing removed | -- |
Source: Owner Report a problem | ||
| 8/8/2019 | Listing removed | $2,500$1/sqft |
Source: Owner Report a problem | ||
| 7/29/2019 | Listed for rent | $2,500$1/sqft |
Source: Owner Report a problem | ||
| 10/30/2000 | Sold | $72,900+71.5%$33/sqft |
Source: Public Record Report a problem | ||
| 7/8/1988 | Sold | $42,500$19/sqft |
Source: Public Record Report a problem | ||
Public tax history
| Year | Property taxes | Tax assessment |
|---|---|---|
| 2024 | -- | $278,700 |
| 2023 | -- | $278,700 |
| 2022 | -- | $278,700 |
| 2021 | -- | $278,700 |
| 2020 | -- | $278,700 |
| 2019 | -- | $278,700 |
| 2018 | -- | $278,700 |
| 2017 | $6,643 | $278,700 |
| 2016 | -- | $278,700 +9900% |
| 2015 | -- | $2,787 |
| 2014 | -- | $2,787 |
| 2013 | -- | $2,787 |
| 2012 | -- | $2,787 +3.4% |
| 2011 | -- | $2,695 +4.7% |
| 2010 | -- | $2,574 |
| 2009 | -- | $2,574 +12% |
| 2008 | -- | $2,298 |
| 2007 | -- | $2,298 +161.4% |
| 2006 | -- | $879 |
Find assessor info on the county website
Monthly payment
Est. payment
Payment breakdown
Explore the cost of this home by adjusting the details. Changes won't be saved.Climate risks
Neighborhood: 05452
Nearby schools
GreatSchools rating
- 7/10Summit Street SchoolGrades: PK-3Distance: 0.4 mi
- 8/10Albert D. Lawton SchoolGrades: 6-8Distance: 0.5 mi
- 10/10Essex High SchoolGrades: 9-12Distance: 0.7 mi
- $--1 bd1 ba500 sqft8 Jackson St, Essex Junction, VT 05452Off Market

- $482,5003 bd3 ba2.1k sqft12 Jackson St, Essex Junction, VT 05452Off Market
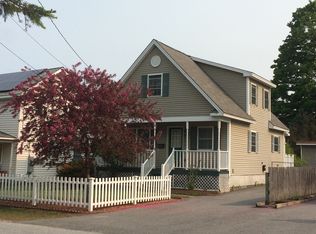
- $334,5003 bd1 ba1.1k sqft12 Elm St, Essex Junction, VT 05452Off Market
- $506,6003 bd2 ba2.3k sqft14 Jackson St, Essex Junction, VT 05452Off Market
- $375,5002 bd1 ba1.3k sqft10 Elm St, Jericho, VT 05452Off Market
- $416,600-- bd-- ba-- sqft9 Jackson St, Essex Junction, VT 05452Off Market
- $461,4003 bd2 ba1.1k sqft16 Jackson St, Essex Junction, VT 05452Off Market
- $334,9003 bd1 ba1.1k sqft13 Jackson St, Essex Junction, VT 05452Off Market
A local agent can set up tours, give advice and negotiate with sellers.
A local lender can help you make sure your offer is ready when you are.
Similar homes
- $520,0004 bd3 ba1.7k sqft21 Drury Drive, Essex Junction, VT 05452Active
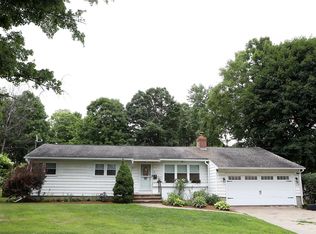 MLS ID #5104020, Matthew Fay. PrimeMLS
 - $549,9003 bd3 ba2.7k sqft7 Forest Road, Essex, VT 05452Active
 MLS ID #5103966, Lipkin Audette Team. PrimeMLS
 - $625,0002 bd3 ba2.6k sqft63 Main Street, Essex Junction, VT 05452Active
 MLS ID #5097790, Warren Palm. PrimeMLS
 - $522,0003 bd2 ba1.5k sqft31 Hillside Drive, Williston, VT 05495Active
 MLS ID #5099524, Bill Martin. PrimeMLS
 - $524,9003 bd2 ba1.7k sqft336 Birchwood Drive, Colchester, VT 05446ActiveMLS ID #5096624, Renee Rainville. PrimeMLS
- $549,0003 bd2 ba1.7k sqft578 Sunderland Woods Road, Colchester, VT 05446ActiveMLS ID #5103837, Matt Hurlburt. PrimeMLS
- $525,0003 bd2 ba1.9k sqft643 Point Rd, Willsboro, NY 12996For SaleMLS ID #208201, Richard Yeager, Listing by: NY Living Realty. ACVMLS
- $525,0004 bd3 ba1.9k sqft5 Birchwood Lane, Burlington, VT 05408ActiveMLS ID #5082568, Lipkin Audette Team. PrimeMLS
- $499,9994 bd2 ba2.4k sqft342 Route 2, South Hero, VT 05486For Sale By Owner
- $475,0004 bd2 ba1.9k sqft304 Stonybrook Drive, Williston, VT 05495ActiveMLS ID #5093317, The Nancy Jenkins Team. PrimeMLS
- $525,0003 bd2 ba1.7k sqft36 Timber Ridge, Underhill, VT 05489ActiveMLS ID #5104207, The Cheryl Boissoneault Team. PrimeMLS
- $540,0003 bd3 ba2.2k sqft268 Mayotte Road, Fletcher, VT 05444ActiveMLS ID #5104907, The Cheryl Boissoneault Team. PrimeMLS
- $514,9004 bd2 ba2.1k sqft194 Fontaine Drive, Georgia, VT 05468ActiveMLS ID #5082413, The Paul Martin Team. PrimeMLS
- $585,0003 bd2 ba1.7k sqft142 Oak Circle, Colchester, VT 05446ActiveMLS ID #5103861, Christiana R Pepin. PrimeMLS
- $549,9003 bd2 ba1.5k sqft136 Cherry Lane, Burlington, VT 05401ActiveMLS ID #5102480, Geri Reilly. PrimeMLS
- $505,0004 bd2 ba1.4k sqft305 Poker Hill Road, Underhill, VT 05489ActiveMLS ID #5101200, Brian Steinmetz. PrimeMLS
- $559,0004 bd2 ba1.6k sqft47 Pitkin Street, Burlington, VT 05401ActiveMLS ID #5099774, Tanner Faucett. PrimeMLS
- $589,9003 bd3 ba1.7k sqft39 Latham Court, Burlington, VT 05401ActiveMLS ID #5096662, Kara Koptiuch. PrimeMLS
- $660,0004 bd2 ba1.4k sqft376 Mountain View Road, Williston, VT 05495ActiveMLS ID #5082011, David Davidson. PrimeMLS
- $535,0003 bd3 ba1.9k sqft98 White Tail Lane, Starksboro, VT 05487ActiveMLS ID #5101287, Jason Saphire. PrimeMLS
