Welcome to 643 Point Road, a charming Old Style home that instantly feels warm, welcoming, and lived-in with love. Nestled back from the road on a generous lot, this 3-bedroom, 2-bath residence offers the perfect blend of character, comfort, and practical everyday living.
Step inside and feel the cool, refreshing air from the split unit system that keeps the home comfortable during the warm summer months. Sunlight spills through the windows, casting a soft glow across inviting living spaces that are ideal for both quiet evenings and lively gatherings. Original details and classic lines give each room a timeless, grounded feel.
The heart of the home flows easily toward the outdoors, where your private oasis awaits. Imagine long summer days spent by the sparkling pool, the gentle sounds of water and laughter in the background, and quiet evenings under the open sky. The surrounding yard offers room for gardens, play, or simply stretching out in a lounge chair with a good book.
Car enthusiasts, hobbyists, and those needing extra storage will appreciate the generous 2-car detached garage and the wide, paved driveway with plenty of additional parking. Beyond that, a substantial barn provides abundant storage space--perfect for tools, seasonal décor, outdoor equipment, or creative workshop potential.
Located along picturesque Point Road, this home combines the calm of a country setting with the convenience of being just a short drive to local amenities. Whether you're seeking a full-time residence or a relaxing retreat, 643 Point Road offers a peaceful backdrop for everyday life, with room to grow, create, and truly make it your own.
For sale
$525,000
643 Point Rd, Willsboro, NY 12996
3beds
1,904sqft
Single Family Residence
Built in 1900
2.8 Acres Lot
$494,200 Zestimate®
$276/sqft
$-- HOA
What's special
Private oasisSparkling poolInviting living spacesSplit unit systemGenerous lotCharming old style home
- 27 days
- 694
- 36
Zillow last checked:
Listing updated:
Listed by:
NY Living Realty 518-963-8181,
Richard Yeager
Source: ACVMLS,MLS#: 208201
Facts & features
Interior
Bedrooms & bathrooms
- Bedrooms: 3
- Bathrooms: 2
- Full bathrooms: 2
- Main level bathrooms: 1
- Main level bedrooms: 1
Bedroom 1
- Level: First
- Area: 166.1 Square Feet
- Dimensions: 11 x 15.1
Bedroom 2
- Level: Second
- Area: 224 Square Feet
- Dimensions: 14 x 16
Bedroom 3
- Level: Second
- Area: 223.17 Square Feet
- Dimensions: 17.3 x 12.9
Bathroom 1
- Level: First
- Area: 146.88 Square Feet
- Dimensions: 10.2 x 14.4
Bathroom 2
- Level: Second
- Area: 175.15 Square Feet
- Dimensions: 11.3 x 15.5
Heating
- Baseboard, Heat Pump
Cooling
- Heat Pump, Wall/Window Unit(s)
Appliances
- Included: Cooktop, Dishwasher, Double Oven, Electric Oven, Microwave, Refrigerator, Washer/Dryer, Water Heater
- Laundry: In Bathroom, Main Level
Features
- Ceiling Fan(s), High Speed Internet, Storage
- Flooring: Carpet, Hardwood, Tile
- Basement: Interior Entry,Partial,Unfinished
Interior area
- Total structure area: 1,904
- Total interior livable area: 1,904 sqft
- Finished area above ground: 1,904
- Finished area below ground: 0
Property
Parking
- Total spaces: 2
- Parking features: Asphalt, Driveway, Garage Faces Side, Off Street, Paved
- Garage spaces: 2
- Has uncovered spaces: Yes
Features
- Levels: One and One Half
- Stories: 1
- Patio & porch: Covered, Deck, Front Porch
- Exterior features: Garden, Rain Gutters, Storage
- Pool features: In Ground, Liner, Outdoor Pool, Pool Cover
- Fencing: Chain Link
- Has view: Yes
- View description: Neighborhood, Rural, Trees/Woods
Lot
- Size: 2.8 Acres
- Features: Few Trees, Level, Rectangular Lot
- Topography: Level
Details
- Additional structures: Barn(s), Garage(s), Pool House, Shed(s)
- Parcel number: 21.1313.000
- Special conditions: Standard
Construction
Type & style
- Home type: SingleFamily
- Architectural style: Old Style
- Property subtype: Single Family Residence
Materials
- Wood Siding
- Foundation: Stone
- Roof: Asphalt,Metal,Shingle
Condition
- Updated/Remodeled
- New construction: No
- Year built: 1900
Utilities & green energy
- Sewer: Septic Tank
- Water: Public
- Utilities for property: Cable Connected, Electricity Connected, Internet Connected, Water Connected
Community & HOA
Community
- Security: Carbon Monoxide Detector(s), Smoke Detector(s)
- Subdivision: Buena Vista
Location
- Region: Willsboro
Financial & listing details
- Price per square foot: $276/sqft
- Tax assessed value: $277,000
- Annual tax amount: $3,321
- Date on market: 8/22/2026
- Listing agreement: Exclusive Right To Sell
- Lease term: Short Term Lease
- Electric utility on property: Yes
- Road surface type: Asphalt, Paved
Estimated market value
$494,200
$469,000 - $519,000
$2,293/mo
Price history
| Date | Event | Price |
|---|---|---|
| 8/21/2026 | Listed for sale | $525,000$276/sqft |
Source:  Global MLS #202624516 Report a problem Global MLS #202624516 Report a problem | ||
Public tax history
| Year | Property taxes | Tax assessment |
|---|---|---|
| 2025 | -- | $277,000 +4.1% |
| 2024 | -- | $266,000 +3.9% |
| 2023 | -- | $256,000 +8.9% |
| 2022 | -- | $235,000 +37.4% |
| 2021 | -- | $171,000 |
| 2020 | -- | $171,000 +3.6% |
| 2019 | -- | $165,000 |
| 2018 | -- | $165,000 |
| 2017 | $2,990 | $165,000 |
| 2016 | -- | $165,000 |
| 2015 | -- | $165,000 |
| 2014 | -- | $165,000 -17.9% |
| 2013 | -- | $201,000 |
| 2012 | -- | $201,000 |
| 2011 | -- | $201,000 |
| 2010 | -- | $201,000 |
| 2009 | -- | $201,000 +3.1% |
| 2008 | -- | $195,000 -0.1% |
| 2007 | -- | $195,100 |
| 2006 | -- | $195,100 +10% |
| 2005 | -- | $177,400 +7.5% |
| 2004 | -- | $165,000 +83.1% |
| 2003 | -- | $90,100 |
| 2002 | -- | $90,100 |
| 2001 | -- | $90,100 |
Find assessor info on the county website
Monthly payment
Climate risks
Neighborhood: Willsboro Point
Similar homes
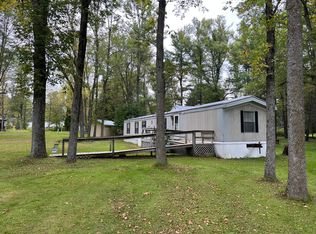
- $295,0004 bd1 ba1.4k sqft721 Point Rd, Willsboro, NY 12996For Sale
 MLS ID #208383, Jo Anna Giltner, Listing by: Covered Bridge Realty. ACVMLS
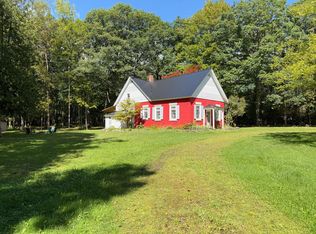
 - $379,9003 bd2 ba1.7k sqft326 Bay Ln, Willsboro, NY 12996For Sale
 MLS ID #207863, John La Selva, Listing by: Venture North Associates. ACVMLS
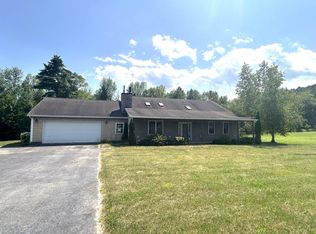
 - $499,9003 bd3 ba1.7k sqft342 Port Douglas Rd, Keeseville, NY 12944For Sale
 MLS ID #208316, Diane Mcgee-Rock, Listing by: Century 21 The One. ACVMLS
 - $525,0004 bd2 ba2k sqft27 Lake St, Port Kent, NY 12975For Sale
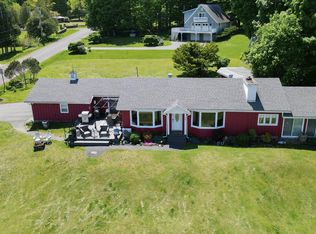 MLS ID #207740, Kira Witherwax, Listing by: REMAX North Country. ACVMLS
