Set on a flat 0.65-acre lot neighboring Rossignol Park, home to tennis and basketball courts, a baseball field, and a playground, this spacious Williston Colonial offers 4 bedrooms, 2.5 baths, plus a 2-car garage and expansive driveway with tons of parking. The mature, tree-lined backyard provides wonderful privacy and pairs perfectly with a sprawling deck, ideal for entertaining or quiet evenings outdoors. Inside, the kitchen is finished with granite counters and backsplash, stainless-steel appliances, plus a bright breakfast nook. The living room stands out with distinctive marble tile flooring, and a formal dining room is nearby. A roomy family room extends your living space and opens through sliding glass doors to the deck. Upstairs, the primary suite includes a private bath, and three more bedrooms share an additional bath. A partially finished basement offers bonus space and extra storage. Tafts Corners with shopping and restaurants, plus I-89 are all within minutes and enjoy easy access to Burlington International Airport, BETA Technologies, and UVM Medical Center.
Active
Listed by: Coldwell Banker Hickok and Boardman • Lipkin Audette Team • Phone: 802-846-8800
$610,000
240 North Brownell Road, Williston, VT 05495
4beds
2,812sqft
Single Family Residence
Built in 1990
0.65 Acres Lot
$-- Zestimate®
$217/sqft
$-- HOA
What's special
Bright breakfast nookWonderful privacyMature tree-lined backyardFormal dining roomStainless-steel appliances
- 4 days
- 655
- 46
Zillow last checked:
Listing updated:
Listed by:
Lipkin Audette Team,
Coldwell Banker Hickok and Boardman Phone:802-846-8800
Source: PrimeMLS,MLS#: 5116341
Facts & features
Interior
Bedrooms & bathrooms
- Bedrooms: 4
- Bathrooms: 3
- 3/4 bathrooms: 2
- 1/2 bathrooms: 1
Heating
- Natural Gas, Baseboard, Hot Water
Cooling
- None
Appliances
- Included: Dishwasher, Dryer, Electric Range, Refrigerator, Washer, Exhaust Fan
- Laundry: Laundry Hook-ups, In Basement
Features
- Ceiling Fan(s), Primary BR w/ BA, Indoor Storage
- Flooring: Hardwood, Tile, Vinyl Plank
- Basement: Full,Interior Stairs,Storage Space,Basement Stairs,Interior Entry
Interior area
- Total structure area: 3,164
- Total interior livable area: 2,812 sqft
- Finished area above ground: 2,212
- Finished area below ground: 600
Property
Parking
- Total spaces: 2
- Parking features: Paved, Auto Open, Direct Entry, Garage, Attached
- Garage spaces: 2
Features
- Levels: Two
- Stories: 2
- Patio & porch: Porch, Covered Porch
- Exterior features: Deck, Garden
- Frontage length: Road frontage: 138
Lot
- Size: 0.65 Acres
- Features: Level, Sidewalks, Trail/Near Trail, Near Shopping
Details
- Parcel number: 75924110048
- Zoning description: Residential
- Special conditions: Standard
Construction
Type & style
- Home type: SingleFamily
- Architectural style: Colonial
- Property subtype: Single Family Residence
Materials
- Wood Frame, Vinyl Siding
- Foundation: Concrete
- Roof: Shingle
Condition
- New construction: No
- Year built: 1990
Utilities & green energy
- Electric: Circuit Breakers
- Sewer: Public Sewer
- Utilities for property: Cable Available
Community & HOA
Location
- Region: Williston
Financial & listing details
- Price per square foot: $217/sqft
- Tax assessed value: $282,000
- Annual tax amount: $6,835
- Date on market: 10/30/2026
- Road surface type: Paved
Estimated market value
Not available
Estimated sales range
Not available
Not available
Price history
| Date | Event | Price |
|---|---|---|
| 10/30/2026 | Listed for sale | $610,000-6.1%$217/sqft |
Source:  PrimeMLS #5116341 Report a problem | ||
| 10/7/2026 | Listing removed | $649,900$231/sqft |
Source: PrimeMLS #5077485 Report a problem | ||
| 6/17/2026 | Price change | $649,900-3.7%$231/sqft |
Source: PrimeMLS #5077485 Report a problem | ||
| 2/25/2026 | Listed for sale | $675,000$240/sqft |
Source: PrimeMLS #5077485 Report a problem | ||
| 1/30/2026 | Listing removed | $675,000$240/sqft |
Source: PrimeMLS #5060489 Report a problem | ||
| 9/9/2025 | Listed for sale | $675,000+151.4%$240/sqft |
Source: PrimeMLS #5060489 Report a problem | ||
| 6/8/2004 | Sold | $268,500+3.3%$95/sqft |
Source: Public Record Report a problem | ||
| 6/26/2003 | Sold | $260,000$92/sqft |
Source: Public Record Report a problem | ||
Public tax history
| Year | Property taxes | Tax assessment |
|---|---|---|
| 2025 | $6,690 | -- |
| 2024 | -- | -- |
| 2023 | -- | -- |
| 2022 | -- | -- |
| 2021 | -- | -- |
| 2020 | -- | -- |
| 2019 | -- | -- |
| 2018 | -- | -- |
| 2017 | -- | $282,000 -4.7% |
| 2016 | -- | $296,040 +10397.9% |
| 2015 | -- | $2,820 |
| 2014 | -- | $2,820 |
| 2013 | -- | $2,820 |
| 2012 | -- | $2,820 |
| 2011 | -- | $2,820 |
| 2010 | -- | $2,820 |
| 2009 | -- | $2,820 |
| 2008 | -- | $2,820 +42.7% |
| 2007 | -- | $1,976 |
| 2006 | -- | $1,976 |
Find assessor info on the county website
Monthly payment
Est. payment
Payment breakdown
Explore the cost of this home by adjusting the details. Changes won't be saved.Climate risks
Neighborhood: 05495
Nearby schools
Schools provided by the listing agent
- Elementary: Williston Central School
- Middle: Williston Central School
- High: Champlain Valley UHSD #15
Source: PrimeMLS. This data may not be complete. We recommend contacting the local school district to confirm school assignments for this home.
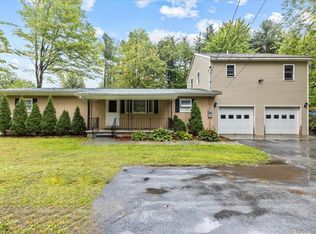
Similar homes
- $475,0004 bd2 ba1.5k sqft5506 St. George Road, Williston, VT 05495Active
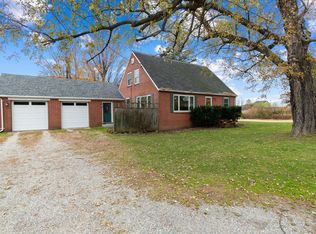 MLS ID #5116109, Julie Danaher. PrimeMLS
- $639,0004 bd2 ba1.4k sqft376 Mountain View Road, Williston, VT 05495Active
 MLS ID #5082011, David Davidson. PrimeMLS
- $490,0004 bd2 ba1.7k sqft890 Essex Road, Williston, VT 05495Active
 MLS ID #5109243, Prem Bhattarai. PrimeMLS
- $499,0003 bd2 ba1.5k sqft31 Hillside Drive, Williston, VT 05495Active
 MLS ID #5099524, Bill Martin. PrimeMLS
