If you’ve been searching for a versatile property with room to live, work, and grow, 71–73 Highlands Drive in Williston delivers a truly rare opportunity. Whether you envision a mixed-use setup, multi-generational living, or simply need exceptional garage and storage space, this custom-built homestead offers unmatched flexibility. Crafted by its owner with extraordinary attention to detail, the property features three separate buildings showcasing beautiful handmade trim, doors, and cabinetry throughout—a true testament to pride of ownership. The main residence is warm, inviting, and thoughtfully designed for everyday living. The first floor offers a seamless blend of function and comfort, including a spacious living room, dining area, private office with built-ins, laundry, and a well-appointed kitchen with a cozy breakfast nook. A sun-filled sunroom with walls of windows opens directly to the patio, creating the perfect space to relax or entertain. Upstairs, you’ll find two bedrooms, a generously sized full bath, and additional bonus space, while the fully finished third floor provides even more flexibility with built-ins—ideal for a studio, office, or guest area. The impressive accessory building offers 1,986 finished square feet complete with a full bath, heating, updated electrical, new lighting, French doors, and an attached two-car garage. Whether used for a home business, recreation, creative studio, or potential apartment, the possibilities are endless. Above, a massive unfinished second level provides abundant storage. A durable standing seam roof completes the structure. A third building adds even more value with an oversized 24' x 40' garage—perfect for vehicles, equipment, or hobby space. All of this is privately set on over 3 acres, offering a peaceful setting just minutes from the conveniences and amenities of Williston.
Active
Listed by: Coldwell Banker Hickok and Boardman • Ferrara Libby Team • 802-863-1500
$875,000
71-73 Highlands Drive, Williston, VT 05495
2beds
2,072sqft
Single Family Residence
Built in 1986
3.05 Acres Lot
$-- Zestimate®
$422/sqft
$-- HOA
What's special
Dining areaAttached two-car garageCozy breakfast nookPrivate office with built-insDurable standing seam roofWell-appointed kitchen
- 208 days
- 438
- 19
Zillow last checked:
Listing updated:
Listed by:
Ferrara Libby Team,
Coldwell Banker Hickok and Boardman Cell:802-578-9497
Source: PrimeMLS,MLS#: 5080368
Facts & features
Interior
Bedrooms & bathrooms
- Bedrooms: 2
- Bathrooms: 2
- Full bathrooms: 1
- 1/2 bathrooms: 1
Heating
- Natural Gas, Pellet Stove, Forced Air, Pellet Furnace, Mini Split
Cooling
- Mini Split
Appliances
- Included: Dishwasher, Dryer, Refrigerator, Washer, Natural Gas Water Heater, Instant Hot Water
- Laundry: 1st Floor Laundry
Features
- Central Vacuum, Ceiling Fan(s), Dining Area, Natural Light
- Flooring: Wood
- Basement: Crawl Space
Interior area
- Total structure area: 2,072
- Total interior livable area: 2,072 sqft
- Finished area above ground: 2,072
- Finished area below ground: 0
Property
Parking
- Total spaces: 6
- Parking features: Paved, Storage Above, Parking Spaces 6+, Detached
- Garage spaces: 4
Features
- Levels: Two
- Stories: 2
- Patio & porch: Patio, Covered Porch
Lot
- Size: 3.05 Acres
- Features: Landscaped, Level, Neighbor Business, Secluded, Wooded
Details
- Zoning description: Mixed Use
- Special conditions: Standard
Construction
Type & style
- Home type: SingleFamily
- Architectural style: Chalet,Gambrel
- Property subtype: Single Family Residence
Materials
- Wood Frame, Clapboard Exterior
- Foundation: Concrete
- Roof: Metal
Condition
- New construction: No
- Year built: 1986
Utilities & green energy
- Electric: Circuit Breakers
- Sewer: Septic Tank
- Utilities for property: Cable
Community & HOA
Location
- Region: Williston
Financial & listing details
- Price per square foot: $422/sqft
- Annual tax amount: $13,862
- Date on market: 3/23/2026
- Road surface type: Paved
Estimated market value
Not available
Estimated sales range
Not available
Not available
Price history
| Date | Event | Price |
|---|---|---|
| 10/5/2026 | Listed for sale | $875,000-5.4%$422/sqft |
Source:  PrimeMLS #5080368 Report a problem PrimeMLS #5080368 Report a problem | ||
| 3/23/2026 | Listed for sale | $925,000$446/sqft |
Source: PrimeMLS #5080368 Report a problem | ||
| 2/3/2026 | Listing removed | $925,000$446/sqft |
Source: PrimeMLS #5030865 Report a problem | ||
| 11/21/2025 | Listed for sale | $925,000$446/sqft |
Source: PrimeMLS #5030865 Report a problem | ||
| 11/20/2025 | Contingent | $925,000$446/sqft |
Source: PrimeMLS #5030865 Report a problem | ||
| 10/31/2025 | Price change | $925,000-2.6%$446/sqft |
Source: PrimeMLS #5030865 Report a problem | ||
| 9/16/2025 | Listed for sale | $950,000-7.3%$458/sqft |
Source: PrimeMLS #5030865 Report a problem | ||
| 3/3/2025 | Listed for sale | $1,025,000+4.1%$495/sqft |
Source: PrimeMLS #5030865 Report a problem | ||
| 8/30/2024 | Listing removed | $985,000$475/sqft |
Source: PrimeMLS #4976841 Report a problem | ||
| 5/10/2024 | Listed for sale | $985,000-3.9%$475/sqft |
Source: PrimeMLS #4976841 Report a problem | ||
| 11/6/2023 | Listed for sale | $1,025,000$495/sqft |
Source: PrimeMLS #4976841 Report a problem | ||
Public tax history
Tax history is unavailable.
Monthly payment
Est. payment
Payment breakdown
Explore the cost of this home by adjusting the details. Changes won't be saved.Climate risks
Neighborhood: 05495
Nearby schools
Schools provided by the listing agent
- Elementary: Williston Central School
- Middle: Williston Central School
- High: Champlain Valley UHSD #15
- District: Williston School District
Source: PrimeMLS. This data may not be complete. We recommend contacting the local school district to confirm school assignments for this home.
Similar homes
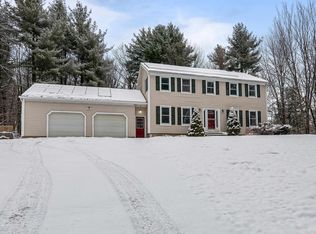
- $874,5003 bd4 ba3.1k sqft2260 South Road, Williston, VT 05495Active
 MLS ID #5104845, Jeff Amato. PrimeMLS
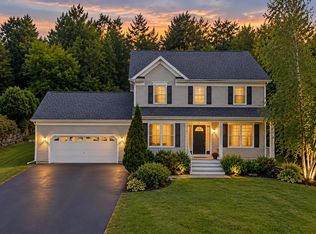
 - $819,9003 bd4 ba1.9k sqft118 Sadler Lane, Williston, VT 05495Active
 MLS ID #5109176, Sherry Corbeil. PrimeMLS
 - $810,0004 bd3 ba2.6k sqft278 Brennan Woods Drive, Williston, VT 05495Active
 MLS ID #5110508, Elise Polli. PrimeMLS
 - $890,0003 bd3 ba2.7k sqft22 Lang Drive, Essex, VT 05452Active
 MLS ID #5107199, Carolyn Weaver. PrimeMLS
