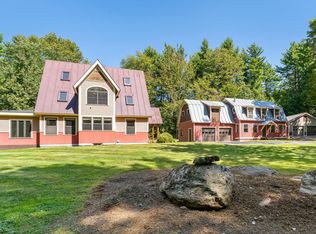
Exceptional country property offering over 3,000 sqft of beautifully updated living space on 6.1 private acres, just minutes to Williston Village, Lake Iroquois, I-89, and UVM Medical Center. This move-in ready home combines peaceful country living with extensive modern upgrades. The open main level features a stunning chef's kitchen, completely remodeled in 2025, with a 48" Wolf propane range with griddle, 54" Wolf hood, Bosch dishwasher, beverage and wine refrigerators, granite countertops, custom cabinetry, breakfast bar, and pantry/coffee bar. The dining area opens to the expanded rear deck, perfect to enjoy sunsets. A cozy family room with a wood-burning fireplace and a first-floor office complete the main level. Upstairs, the spacious primary suite offers a gas fireplace, walk-in closet, and ensuite bath with radiant heat, Jacuzzi tub, and separate shower. Two additional bedrooms and a full bath provide plenty of room for family and guests. The finished walkout lower level is set up for an ADU including a kitchenette, ¾ bath, large recreation room or a game room. Recent improvements provide exceptional value and peace of mind, including new siding and gutters, four heat pumps, upgraded electrical service with generator hookup, new well pump, red oak hardwood flooring, expanded deck, custom closet systems, and all-new exterior lighting. The roof and furnace were replaced in 2019. Enjoy the outdoors with over two acres of cleared lawn, a custom stone fire pit, covered front porch, and plenty of room to explore or simply relax in complete privacy. A rare bonus is the two separate oversized two-car garages. One serves as the primary garage, while the second heated, two-story garage features updated electrical, new garage door openers, built-in workbench, and extensive storage, making it ideal for hobbies, a workshop, home business, or recreational equipment. This meticulously maintained property offers the perfect blend of country charm and everyday convenience.
Active
Listed by: Vermont Real Estate Company • Jeff Amato
Price cut: $25K (9/14)
$874,500
2260 South Road, Williston, VT 05495
3beds
3,100sqft
Single Family Residence
Built in 1988
6.1 Acres Lot
$849,800 Zestimate®
$282/sqft
$-- HOA
What's special
- 48 days
- 1,687
- 106
Zillow last checked:
Listing updated:
Listed by:
Jeff Amato,
Vermont Real Estate Company 802-540-8300
Source: PrimeMLS,MLS#: 5104845
Facts & features
Interior
Bedrooms & bathrooms
- Bedrooms: 3
- Bathrooms: 4
- Full bathrooms: 2
- 3/4 bathrooms: 1
- 1/2 bathrooms: 1
Heating
- Propane, Baseboard, Hot Water, Zoned
Cooling
- Mini Split
Appliances
- Included: Dishwasher, Range Hood, Microwave, Mini Fridge, Gas Range, Refrigerator, Washer, Water Heater off Boiler
- Laundry: Laundry Hook-ups, 2nd Floor Laundry, In Basement
Features
- Ceiling Fan(s), Dining Area, In-Law/ADU, Kitchen Island, Kitchen/Dining, Primary BR w/ BA, Natural Light, Natural Woodwork, Soaking Tub
- Flooring: Hardwood, Laminate, Tile
- Basement: Concrete,Daylight,Full,Partially Finished,Interior Stairs,Storage Space,Walkout,Walk-Out Access
- Has fireplace: Yes
- Fireplace features: Gas, Wood Burning
Interior area
- Total structure area: 3,290
- Total interior livable area: 3,100 sqft
- Finished area above ground: 2,260
- Finished area below ground: 840
Property
Parking
- Total spaces: 4
- Parking features: Shared Driveway, Paved, Auto Open, Heated Garage, Driveway, Garage, Detached
- Garage spaces: 4
- Has uncovered spaces: Yes
Accessibility
- Accessibility features: 1st Floor 3/4 Bathroom, 1st Floor Bedroom, 1st Floor Hrd Surfce Flr, Access to Parking, Kitchen w/5 Ft. Diameter, No Stairs from Parking, Paved Parking, 1st Floor Laundry
Features
- Levels: 3,Walkout Lower Level
- Stories: 3
- Exterior features: Building, Deck, Garden, Natural Shade, Other, Playground
- Has view: Yes
- View description: Mountain(s)
Lot
- Size: 6.1 Acres
- Features: Country Setting, Landscaped, Secluded, Sloped, Wooded, Near Shopping, Near School(s)
Details
- Additional structures: Outbuilding
- Parcel number: 75924112999
- Zoning description: Residential
- Special conditions: Standard
Construction
Type & style
- Home type: SingleFamily
- Architectural style: Colonial
- Property subtype: Single Family Residence
Materials
- Clapboard Exterior, Vinyl Siding
- Foundation: Concrete
- Roof: Architectural Shingle
Condition
- New construction: No
- Year built: 1988
Utilities & green energy
- Electric: 200+ Amp Service, 220 Volts, Circuit Breakers, Generator Ready
- Sewer: Septic Tank
- Utilities for property: Cable at Site
Community & HOA
Community
- Security: Carbon Monoxide Detector(s), Smoke Detector(s)
Location
- Region: Williston
Financial & listing details
- Price per square foot: $282/sqft
- Tax assessed value: $439,200
- Annual tax amount: $10,166
- Date on market: 8/13/2026
- Road surface type: Paved
Estimated market value
$849,800
$807,000 - $892,000
$4,548/mo
Price history
| Date | Event | Price |
|---|---|---|
| 9/14/2026 | Price change | $874,500-2.8%$282/sqft |
Source:  PrimeMLS #5104845 Report a problem PrimeMLS #5104845 Report a problem | ||
| 8/13/2026 | Listed for sale | $899,500+92%$290/sqft |
Source: PrimeMLS #5104845 Report a problem | ||
| 8/28/2020 | Sold | $468,500+1.9%$151/sqft |
Source: PrimeMLS #4802085 Report a problem | ||
| 6/26/2020 | Price change | $459,900-3.2%$148/sqft |
Source: Geri Reilly Real Estate #4802085 Report a problem | ||
| 6/11/2020 | Listed for sale | $475,000$153/sqft |
Source: Geri Reilly Real Estate #4802085 Report a problem | ||
| 6/11/2020 | Pending sale | $475,000$153/sqft |
Source: Geri Reilly Real Estate #4802085 Report a problem | ||
| 6/2/2020 | Price change | $475,000-4.8%$153/sqft |
Source: Geri Reilly Real Estate #4802085 Report a problem | ||
| 5/11/2020 | Price change | $499,000-3.1%$161/sqft |
Source: Geri Reilly Real Estate #4802085 Report a problem | ||
| 4/28/2020 | Price change | $514,900-2.8%$166/sqft |
Source: Geri Reilly Real Estate #4802085 Report a problem | ||
| 4/22/2020 | Listed for sale | $529,900+6.2%$171/sqft |
Source: Geri Reilly Real Estate #4802085 Report a problem | ||
| 1/27/2020 | Listing removed | $499,000$161/sqft |
Source: KW Vermont #4788403 Report a problem | ||
| 12/3/2019 | Price change | $499,000-3.9%$161/sqft |
Source: KW Vermont #4788403 Report a problem | ||
| 10/3/2019 | Price change | $519,000-3.7%$167/sqft |
Source: KW Vermont #4788403 Report a problem | ||
| 9/9/2019 | Price change | $539,000-3.6%$174/sqft |
Source: KW Vermont #4788403 Report a problem | ||
| 8/27/2019 | Listed for sale | $559,000+46.3%$180/sqft |
Source: KW Vermont #4773049 Report a problem | ||
| 12/1/2003 | Sold | $382,000+12.7%$123/sqft |
Source: Public Record Report a problem | ||
| 6/5/2002 | Sold | $339,000+39.5%$109/sqft |
Source: Public Record Report a problem | ||
| 11/22/1994 | Sold | $243,000$78/sqft |
Source: Public Record Report a problem | ||
Public tax history
| Year | Property taxes | Tax assessment |
|---|---|---|
| 2025 | $9,949 | -- |
| 2024 | -- | -- |
| 2023 | -- | -- |
| 2022 | -- | -- |
| 2021 | -- | -- |
| 2020 | -- | -- |
| 2019 | -- | -- |
| 2018 | -- | -- |
| 2017 | -- | $439,200 -0.6% |
| 2016 | -- | $441,640 +9955.6% |
| 2015 | -- | $4,392 |
| 2014 | -- | $4,392 |
| 2013 | -- | $4,392 |
| 2012 | -- | $4,392 |
| 2011 | -- | $4,392 |
| 2010 | -- | $4,392 |
| 2009 | -- | $4,392 |
| 2008 | -- | $4,392 +34.1% |
| 2007 | -- | $3,275 +8.3% |
| 2006 | -- | $3,024 |
Find assessor info on the county website
Monthly payment
Est. payment
Payment breakdown
Explore the cost of this home by adjusting the details. Changes won't be saved.Climate risks
Neighborhood: 05495
Nearby schools
Schools provided by the listing agent
- Elementary: Allen Brook Elementary School
- Middle: Williston Central School
- High: Champlain Valley UHSD #15
- District: Champlain Valley UHSD 15
Source: PrimeMLS. This data may not be complete. We recommend contacting the local school district to confirm school assignments for this home.
Similar homes
- $869,0003 bd2 ba3.5k sqft60 Lyman Drive, Williston, VT 05495Active
 MLS ID #5104149, The Hammond Team. PrimeMLS
 - $810,0004 bd3 ba2.6k sqft278 Brennan Woods Drive, Williston, VT 05495Active
 MLS ID #5110508, Elise Polli. PrimeMLS
 - $925,0002 bd2 ba2k sqft71-73 Highlands Drive, Williston, VT 05495Active
 MLS ID #5080368, Ferrara Libby Team. PrimeMLS
 - $895,0004 bd3 ba3k sqft900 Ledgewood Drive, Williston, VT 05495Active
 MLS ID #5102016, Nick Riina. PrimeMLS
