Set on a gentle rise to capture southern exposure, this thoughtfully designed home offers an exceptional blend of natural light, spacious living, and privacy on five acres. Numerous skylights illuminate the open 42 foot floor plan, where vaulted ceilings, a wood burning fireplace on a raised tiled hearth, and easy access to the expansive stone wall lined patio create an inviting connection to the outdoors. Designed for effortless entertaining, the open concept kitchen flows seamlessly into the dining and living spaces, creating a natural gathering place for both intimate meals and larger occasions. The generous first floor primary suite features a vaulted ceiling, skylights, walk-in closet, private bath, separate office area, and direct access to a screened porch, offering a private retreat overlooking the meticulously landscaped grounds. A second first floor office adds flexibility for work or guests. Upstairs, three bedrooms, with an oversized bonus room provide versatile space for family, recreation, or a home gym. The balcony overlooking the living and dining areas below brings additional light and architectural interest. Storage is abundant, with closets throughout, overhead garage storage with pull-down access and electric lifting winch, plus a 10' x 14' shed for outdoor equipment. Beautifully landscaped gardens flow throughout the five acre setting, highlighted by a custom man made waterfall and pond that create a serene, tranquil ambiance. Tucked at the end of a short dead end street and abutting the Beaver Creek neighborhood, the property offers a rare sense of privacy, space, and connection to nature.
Active
Listed by: Four Seasons Sotheby's Int'l Realty • Patti Leonard
$950,000
63 Phillip Lane, Shelburne, VT 05482
4beds
3,246sqft
Single Family Residence
Built in 1986
5 Acres Lot
$905,400 Zestimate®
$293/sqft
$-- HOA
What's special
Vaulted ceilingsSecond first floor officeWalk-in closetPrivate bathPrivacy on five acresSpacious livingSouthern exposure
- 4 days
- 739
- 43
Zillow last checked:
Listing updated:
Listed by:
Patti Leonard,
Four Seasons Sotheby's Int'l Realty 802-864-0541
Source: PrimeMLS,MLS#: 5112866
Facts & features
Interior
Bedrooms & bathrooms
- Bedrooms: 4
- Bathrooms: 4
- Full bathrooms: 2
- 1/2 bathrooms: 1
- 1/4 bathrooms: 1
Heating
- Oil, Baseboard, Mini Split
Cooling
- Mini Split
Appliances
- Included: Dishwasher, Disposal, Dryer, Microwave, Gas Range, Refrigerator, Washer, Instant Hot Water, Owned Water Heater, Tank Water Heater
- Laundry: 1st Floor Laundry
Features
- Cathedral Ceiling(s), Ceiling Fan(s), Dining Area, Kitchen/Dining, Primary BR w/ BA, Natural Light, Vaulted Ceiling(s), Walk-In Closet(s)
- Flooring: Ceramic Tile, Other, Vinyl
- Windows: Blinds, Skylight(s)
- Has basement: No
- Attic: Attic with Hatch/Scuttle
- Number of fireplaces: 1
- Fireplace features: Wood Burning, 1 Fireplace
Interior area
- Total structure area: 3,246
- Total interior livable area: 3,246 sqft
- Finished area above ground: 3,246
- Finished area below ground: 0
Property
Parking
- Total spaces: 2
- Parking features: Gravel, Auto Open, Direct Entry, Storage Above, Driveway, Garage, Attached
- Garage spaces: 2
- Has uncovered spaces: Yes
Accessibility
- Accessibility features: 1st Floor 1/2 Bathroom, 1st Floor Bedroom, 1st Floor Full Bathroom, 1st Floor Hrd Surfce Flr, Access to Common Areas, Laundry Access w/No Steps, Hard Surface Flooring, 1st Floor Laundry
Features
- Levels: Two
- Stories: 2
- Patio & porch: Patio, Covered Porch, Screened Porch
- Exterior features: Garden, Shed
- Waterfront features: Waterfall
- Frontage length: Road frontage: 813
Lot
- Size: 5 Acres
- Features: Country Setting, Landscaped, Open Lot, Secluded, Wooded
Details
- Parcel number: 58218311779
- Zoning description: Residential
- Special conditions: Standard
Construction
Type & style
- Home type: SingleFamily
- Architectural style: Contemporary
- Property subtype: Single Family Residence
Materials
- Wood Frame, Vinyl Siding
- Foundation: Concrete Slab
- Roof: Architectural Shingle
Condition
- New construction: No
- Year built: 1986
Utilities & green energy
- Electric: 150 Amp Service, Circuit Breakers
- Sewer: 1000 Gallon, Concrete, Private Sewer, Septic Tank
- Utilities for property: Phone, Cable
Community & HOA
Community
- Security: Security System, Smoke Detector(s)
Location
- Region: Shelburne
Financial & listing details
- Price per square foot: $293/sqft
- Tax assessed value: $471,200
- Annual tax amount: $12,770
- Date on market: 10/5/2026
- Road surface type: Gravel
Estimated market value
$905,400
$860,000 - $951,000
$4,864/mo
Price history
| Date | Event | Price |
|---|---|---|
| 10/5/2026 | Listed for sale | $950,000+95.9%$293/sqft |
Source:  PrimeMLS #5112866 Report a problem PrimeMLS #5112866 Report a problem | ||
| 7/30/2018 | Sold | $485,000-0.8%$149/sqft |
Source: PrimeMLS #4675143 Report a problem | ||
| 7/11/2018 | Listed for sale | $489,000$151/sqft |
Source: Coldwell Banker Hickok & Boardman Realty #4675143 Report a problem | ||
| 7/4/2018 | Pending sale | $489,000$151/sqft |
Source: Coldwell Banker Hickok & Boardman Realty #4675143 Report a problem | ||
| 7/4/2018 | Listed for sale | $489,000+35.6%$151/sqft |
Source: Coldwell Banker Hickok & Boardman Realty #4675143 Report a problem | ||
| 10/25/2004 | Sold | $360,500$111/sqft |
Source: Public Record Report a problem | ||
Public tax history
| Year | Property taxes | Tax assessment |
|---|---|---|
| 2025 | $11,892 | $471,200 |
| 2024 | -- | $471,200 |
| 2023 | -- | $471,200 |
| 2022 | -- | $471,200 |
| 2021 | -- | $471,200 |
| 2020 | -- | $471,200 |
| 2019 | -- | $471,200 |
| 2018 | -- | $471,200 -4.1% |
| 2017 | -- | $491,500 +4.3% |
| 2016 | $7,963 | $471,200 +9457.8% |
| 2015 | $7,963 | $4,930 |
| 2014 | $7,963 | $4,930 +0.3% |
| 2013 | $7,963 | $4,915 |
| 2012 | -- | $4,915 |
| 2011 | -- | $4,915 |
| 2010 | -- | $4,915 |
| 2009 | -- | $4,915 |
| 2008 | -- | $4,915 +24.1% |
| 2007 | -- | $3,959 |
| 2006 | -- | $3,959 |
Find assessor info on the county website
Monthly payment
Est. payment
Payment breakdown
Explore the cost of this home by adjusting the details. Changes won't be saved.Climate risks
Neighborhood: 05482
Nearby schools
Schools provided by the listing agent
- Elementary: Shelburne Community School
- Middle: Shelburne Community School
- High: Champlain Valley UHSD #15
- District: Shelburne School District
Source: PrimeMLS. This data may not be complete. We recommend contacting the local school district to confirm school assignments for this home.
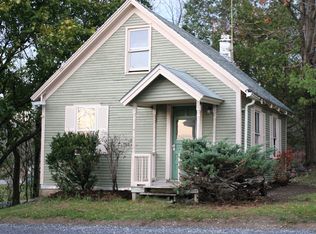
Similar homes
- $920,0004 bd4 ba3.3k sqft16 Aspen Circle, Shelburne, VT 05482Active
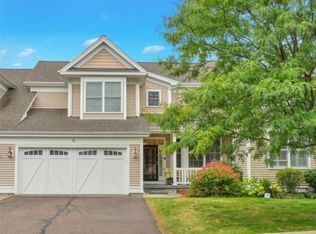 MLS ID #5109465, Julie Gaboriault. PrimeMLS
 - $1,255,0003 bd3 ba3k sqft305 Westview Drive, Shelburne, VT 05482Active
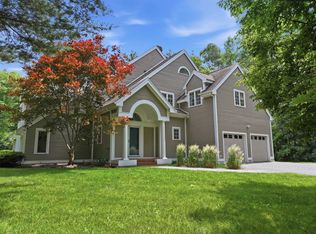 MLS ID #5098745, Kelly J Byers. PrimeMLS
 - $839,0005 bd3 ba3.1k sqft546 Spear Street, Charlotte, VT 05445Active
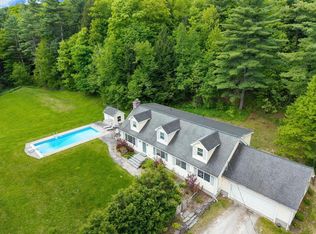 MLS ID #5110122, Nancy R Warren. PrimeMLS
 - $874,5003 bd4 ba3.1k sqft2260 South Road, Williston, VT 05495Active
 MLS ID #5104845, Jeff Amato. PrimeMLS
