Discover exceptional golf course and pickleball living in one of Shelburne's most desirable locations. Built in 2023, this energy-efficient townhome showcases three levels of beautifully finished living space with a bright, open floor plan, soaring 10-foot ceilings, four bedrooms, and 3.5 baths, all enhanced by thoughtfully selected, high-end finishes. Elegant maple hardwood floors, custom maple cabinetry by Vermont Kitchen Design, quartz countertops, solid-core doors, a tiled mudroom with custom built-ins, and a dramatic floating gas fireplace create a refined yet welcoming atmosphere. The chef's kitchen is designed for effortless entertaining with a large center island, induction range, Bosch dishwasher, pendant lighting, and generous prep space. The first-floor primary suite offers the ease of single-level living with a custom walk-in closet and spa-inspired tiled shower. The finished lower level expands the home's versatility with daylight windows, a spacious recreation or fitness room, private fourth bedroom, upgraded full bath, and abundant storage - ideal for guests, multi-generational living, or a private retreat. Additional features include whole-house AC and ERV systems, French doors to an office or den, upgraded lighting and electrical packages, custom closet systems, composite rear decking, a high-efficiency LG washer and dryer, a leased whole-house battery backup system, and an attached two-car garage with an EV charger and slatwall storage. Just minutes from residents-only Shelburne Beach and an easy 10-minute commute to Burlington, South Burlington, and Williston.
Active
Listed by: Coldwell Banker Hickok and Boardman • Lipkin Audette Team
Price cut: $19.3K (8/17)
$949,750
165 Willoughby Lane, Shelburne, VT 05492
4beds
2,920sqft
Condominium, Townhouse
Built in 2023
-- sqft lot
$-- Zestimate®
$325/sqft
$-- HOA
What's special
Dramatic floating gas fireplaceThoughtfully selected high-end finishesComposite rear deckingSpa-inspired tiled showerPrivate fourth bedroomAbundant storageGenerous prep space
- 127 days
- 351
- 9
Zillow last checked:
Listing updated:
Listed by:
Lipkin Audette Team,
Coldwell Banker Hickok and Boardman Phone:802-846-8800
Source: PrimeMLS,MLS#: 5090173
Facts & features
Interior
Bedrooms & bathrooms
- Bedrooms: 4
- Bathrooms: 4
- Full bathrooms: 3
- 1/2 bathrooms: 1
Heating
- Natural Gas, Forced Air, Hot Air
Cooling
- Central Air
Appliances
- Included: Dishwasher, Disposal, Dryer, Range Hood, Refrigerator, Washer, Electric Stove, Owned Water Heater, Tankless Water Heater, Induction Cooktop
- Laundry: Laundry Hook-ups
Features
- Bar, Ceiling Fan(s), Kitchen Island, Primary BR w/ BA, Natural Light, Indoor Storage, Walk-In Closet(s), Smart Thermostat
- Flooring: Carpet, Tile, Wood
- Windows: ENERGY STAR Qualified Windows
- Basement: Daylight,Finished,Full,Interior Stairs,Storage Space,Basement Stairs,Interior Entry
- Number of fireplaces: 1
- Fireplace features: Gas, 1 Fireplace
Interior area
- Total structure area: 3,685
- Total interior livable area: 2,920 sqft
- Finished area above ground: 2,250
- Finished area below ground: 670
Video & virtual tour
Property
Parking
- Total spaces: 2
- Parking features: Paved, Auto Open, Direct Entry, Driveway, Garage, Attached
- Garage spaces: 2
- Has uncovered spaces: Yes
Accessibility
- Accessibility features: 1st Floor 1/2 Bathroom, 1st Floor 3/4 Bathroom, 1st Floor Bedroom, 1st Floor Hrd Surfce Flr
Features
- Levels: Two
- Stories: 2
- Patio & porch: Covered Porch
- Exterior features: Deck
Lot
- Features: Condo Development, Landscaped, Subdivided, Near Country Club, Near Golf Course, Neighborhood, Near Hospital
Details
- Parcel number: 58218313385
- Zoning description: Residential
- Special conditions: Standard
Construction
Type & style
- Home type: Townhouse
- Property subtype: Condominium, Townhouse
Materials
- Wood Frame, Vinyl Siding
- Foundation: Poured Concrete
- Roof: Architectural Shingle
Condition
- New construction: No
- Year built: 2023
Utilities & green energy
- Electric: 200+ Amp Service, Circuit Breakers, Energy Storage Device
- Sewer: Public Sewer
- Utilities for property: Cable at Site
Community & HOA
Community
- Security: Carbon Monoxide Detector(s), HW/Batt Smoke Detector
- Subdivision: Kwiniaska
HOA
- Amenities included: Landscaping, Snow Removal, Trash Removal
- Services included: Maintenance Grounds, Plowing, Trash
- Additional fee info: Fee: $432
Location
- Region: Shelburne
Financial & listing details
- Price per square foot: $325/sqft
- Tax assessed value: $515,700
- Annual tax amount: $12,338
- Date on market: 5/21/2026
- Road surface type: Paved
Estimated market value
Not available
Estimated sales range
Not available
Not available
Price history
| Date | Event | Price |
|---|---|---|
| 8/17/2026 | Price change | $949,750-2%$325/sqft |
Source:  PrimeMLS #5090173 Report a problem PrimeMLS #5090173 Report a problem | ||
| 7/15/2026 | Price change | $969,000-1%$332/sqft |
Source: PrimeMLS #5090173 Report a problem | ||
| 5/21/2026 | Listed for sale | $979,000+13.1%$335/sqft |
Source: PrimeMLS #5090173 Report a problem | ||
| 10/16/2023 | Sold | $865,320$296/sqft |
Source: Public Record Report a problem | ||
Public tax history
| Year | Property taxes | Tax assessment |
|---|---|---|
| 2025 | $12,515 | $515,700 |
| 2024 | -- | $515,700 +558.6% |
| 2023 | -- | $78,300 |
Find assessor info on the county website
Monthly payment
Est. payment
Payment breakdown
Explore the cost of this home by adjusting the details. Changes won't be saved.Climate risks
Neighborhood: 05482
Nearby schools
Schools provided by the listing agent
- Elementary: Shelburne Community School
- Middle: Shelburne Community School
- High: Champlain Valley UHSD #15
Source: PrimeMLS. This data may not be complete. We recommend contacting the local school district to confirm school assignments for this home.
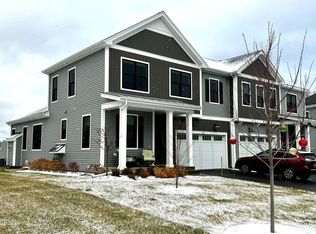
Similar homes
- $920,0004 bd4 ba3.3k sqft16 Aspen Circle, Shelburne, VT 05482Active
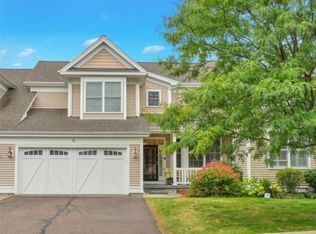 MLS ID #5109465, Julie Gaboriault. PrimeMLS
 - $825,0004 bd3 ba2.2k sqft42 Cardinal Way, Shelburne, VT 05482Active
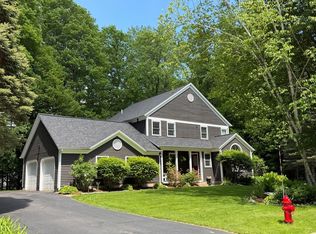 MLS ID #5089114, Kieran Donnelly. PrimeMLS
 - $929,0003 bd3 ba2.7k sqft897 Falls Road, Shelburne, VT 05482Active
 MLS ID #5025159, The Malley Group. PrimeMLS
 - $1,295,0003 bd3 ba3k sqft305 Westview Drive, Shelburne, VT 05482Active
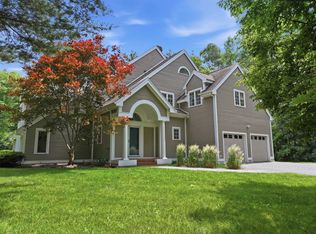 MLS ID #5098745, Kelly J Byers. PrimeMLS
