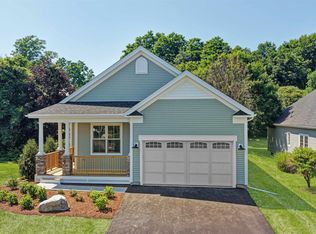
Welcome to this beautiful, former model home at Spear Meadows! Just three years young, you’ll appreciate its one-level living with a warm design and exceptional natural light throughout. With 10-foot ceilings, oversized windows, lovely hardwood floors, and a sophisticated open floor plan, it’s perfect for both everyday living and entertaining. Step inside and enjoy a nice flex space on the right, great for an office or extra sitting room. A gas fireplace anchors the spacious, light-filled living room, which opens to a lovely dining room and modern kitchen, with quartz countertops, a tiled backsplash, loads of cabinet space and a generous walk-in pantry. The main floor also includes a primary suite with walk-in closet and a nicely appointed bathroom, plus a second bedroom and full bath. An open stairway leads to a finished lower level, including a large family room or rec room, plenty of storage space, plus a third bedroom and bathroom. Outside, a private deck overlooks a fully fenced backyard with direct access to the neighborhood recreation path, abutted by mature trees in the back for added privacy. This home is super energy-efficient, has AC, and is ideally located within minutes from shopping, dining, UVM, the UVM Medical Center, Lake Champlain, area schools and recreation, and the airport. Don’t miss this beautiful home, offering the perfect combination of convenience and low-maintenance living.
Active
Listed by: Coldwell Banker Hickok and Boardman • Brian M. Boardman • Contact: Cell: 802-343-0971
$889,000
638 Vale Drive, South Burlington, VT 05403
3beds
2,832sqft
:
Get pre-qualifiedN/A
Single Family Residence
Built in 2022
3,049 Square Feet Lot
$-- Zestimate®
$314/sqft
$-- HOA
What's special
Exceptional natural light throughoutPlenty of storage spaceGenerous walk-in pantryOne-level livingSophisticated open floor planLoads of cabinet spaceLovely dining room
- 2 hours |
- 127 |
- 2 |
Zillow last checked:
Listing updated:
Listed by:
Brian M. Boardman,
Coldwell Banker Hickok and Boardman Cell:802-343-0971
Source: PrimeMLS,MLS#: 5101620
Facts & features
Interior
Bedrooms & bathrooms
- Bedrooms: 3
- Bathrooms: 3
- Full bathrooms: 1
- 3/4 bathrooms: 2
Heating
- Natural Gas, Electric, Heat Pump, Hot Air
Cooling
- Central Air, Mini Split
Appliances
- Included: Dishwasher, Disposal, Dryer, Microwave, Gas Range, Refrigerator, Washer, Owned Water Heater
- Laundry: 1st Floor Laundry
Features
- Ceiling Fan(s), Kitchen Island, Living/Dining, Primary BR w/ BA, Walk-In Closet(s), Walk-in Pantry
- Flooring: Carpet, Ceramic Tile, Hardwood, Tile, Vinyl Plank
- Windows: Blinds
- Basement: Climate Controlled,Daylight,Finished,Full,Storage Space,Interior Entry
- Number of fireplaces: 1
- Fireplace features: 1 Fireplace
Interior area
- Total structure area: 3,612
- Total interior livable area: 2,832 sqft
- Finished area above ground: 1,806
- Finished area below ground: 1,026
Property
Parking
- Total spaces: 2
- Parking features: Paved, Auto Open, Direct Entry, Driveway, Garage, Attached
- Garage spaces: 2
- Has uncovered spaces: Yes
Accessibility
- Accessibility features: 1st Floor 3/4 Bathroom, 1st Floor Bedroom, 1st Floor Full Bathroom, 1st Floor Hrd Surfce Flr, Bathroom w/Step-in Shower, Bathroom w/Tub, One-Level Home, Paved Parking, 1st Floor Laundry
Features
- Levels: One
- Stories: 1
- Patio & porch: Covered Porch
- Exterior features: Deck
- Fencing: Full
Lot
- Size: 3,049 Square Feet
- Features: Landscaped, Level, Open Lot, Subdivided, Trail/Near Trail, Walking Trails, Near Golf Course, Neighborhood
Details
- Parcel number: 60018818603
- Zoning description: RL
Construction
Type & style
- Home type: SingleFamily
- Architectural style: Carriage
- Property subtype: Single Family Residence
Materials
- Wood Frame, Vinyl Siding
- Foundation: Concrete
- Roof: Asphalt Shingle
Condition
- New construction: No
- Year built: 2022
Utilities & green energy
- Electric: 200+ Amp Service, 220 Plug, Circuit Breakers
- Sewer: Public Sewer
- Utilities for property: Cable at Site, Telephone at Site, Fiber Optic Internt Avail
Green energy
- Energy efficient items: Appliances, Construction, Thermostat
Community & HOA
Community
- Security: Carbon Monoxide Detector(s), Smoke Detector(s)
- Subdivision: Spear Meadows
HOA
- Has HOA: Yes
- Amenities included: Management Plan, Landscaping, Common Acreage, Snow Removal, Trash Removal
- Services included: Maintenance Grounds, Plowing, Trash, Water, HOA Fee
- Additional fee info: Fee: $240.55
Location
- Region: South Burlington
Financial & listing details
- Price per square foot: $314/sqft
- Tax assessed value: $732,800
- Annual tax amount: $16,002
- Date on market: 7/24/2026
- Exclusions: Car charger & wall-mounted TV DNS.
- Road surface type: Paved
Estimated market value
Not available
Estimated sales range
Not available
Not available
Price history
| Date | Event | Price |
|---|---|---|
| 7/24/2026 | Listed for sale | $889,000-1.2%$314/sqft |
Source:  PrimeMLS #5101620 Report a problem PrimeMLS #5101620 Report a problem | ||
| 7/9/2026 | Listing removed | $900,000$318/sqft |
Source: PrimeMLS #5094552 Report a problem | ||
| 6/29/2026 | Pending sale | $900,000$318/sqft |
Source: PrimeMLS #5094552 Report a problem | ||
| 6/23/2026 | Price change | $900,000-8.1%$318/sqft |
Source: PrimeMLS #5094552 Report a problem | ||
| 6/12/2026 | Listed for sale | $979,000$346/sqft |
Source: PrimeMLS #5094552 Report a problem | ||
Public tax history
| Year | Property taxes | Tax assessment |
|---|---|---|
| 2024 | -- | $732,800 |
| 2023 | -- | $732,800 |
Find assessor info on the county website
Monthly payment
Est. payment
Payment breakdown
Explore the cost of this home by adjusting the details. Changes won't be saved.Climate risks
Neighborhood: 05403
Nearby schools
GreatSchools rating
- 9/10Orchard SchoolGrades: PK-5Distance: 1 mi
- 10/10Frederick H. Tuttle Middle SchoolGrades: 6-8Distance: 1.3 mi
- 10/10South Burlington High SchoolGrades: 9-12Distance: 1.1 mi
Schools provided by the listing agent
- Elementary: Orchard Elementary School
- Middle: Frederick H. Tuttle Middle Sch
- High: South Burlington High School
- District: South Burlington Sch Distict
Source: PrimeMLS. This data may not be complete. We recommend contacting the local school district to confirm school assignments for this home.
- $972,400-- bd-- ba-- sqft624 Vale Dr, South Burlington, VT 05403Off Market
- $836,1202 bd2 ba1.8k sqft134 Elm St UNIT SM33, South Burlington, VT 05403Sold

- $916,4963 bd3 ba2.4k sqft136 Elm St #SM32, South Burlington, VT 05403Sold

- $888,1782 bd2 ba1.9k sqft601 Vale Dr #SM31, South Burlington, VT 05403Sold
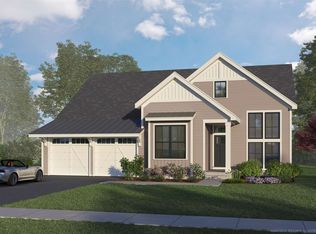
- $836,85521.23 Acres1340 Spear St, South Burlington, VT 05403Sold
- $920,0003 bd3 ba2.6k sqft601 Vale Dr, South Burlington, VT 05403Sold
- $894,8252 bd2 ba1.9k sqft599 Vale Dr #SM30, South Burlington, VT 05403Sold
- $815,6007 bd2 ba2.5k sqft214 Meadowood Dr, South Burlington, VT 05403Off Market
A local agent can set up tours, give advice and negotiate with sellers.
A local lender can help you make sure your offer is ready when you are.
Similar homes
- $898,0004 bd4 ba3.2k sqft37 Tabor Place, South Burlington, VT 05403Active
 MLS ID #5090209, C. Robin Hall. PrimeMLS
 - $764,0003 bd3 ba2.5k sqft181 Sommerfield Avenue, South Burlington, VT 05403Active
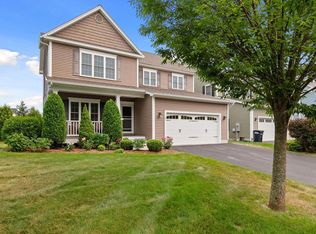 MLS ID #5100967, Edie Brodsky. PrimeMLS
 - $849,0004 bd3 ba2.5k sqft184 Rye Circle, South Burlington, VT 05403Active
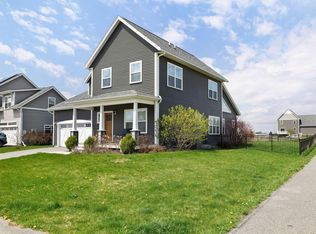 MLS ID #5094075, Steve Lawrence. PrimeMLS
 - $799,0003 bd3 ba2.3k sqft70 Fieldstone Drive, South Burlington, VT 05403Active
 MLS ID #5098239, Giles Wagoner. PrimeMLS
 - $847,5003 bd3 ba2.6k sqft99 Staniford Farms Road, Burlington, VT 05408ActiveMLS ID #5101104, Leah Eide. PrimeMLS
- $869,9003 bd2 ba2.1k sqft23 Russet Road, South Burlington, VT 05403ActiveMLS ID #5097225, Brad Dousevicz. PrimeMLS
- $914,0004 bd4 ba2.8k sqft81 Leo Lane, South Burlington, VT 05403ActiveMLS ID #5095069, Adam Cross. PrimeMLS
- $826,0004 bd3 ba3.2k sqft20 Hagan Drive, Essex, VT 05452ActiveMLS ID #5101175, Nicole Broderick. PrimeMLS
- from $798,0003 bd3 ba2.3k sqftMelrose Plan, Spear Meadows, South Burlington, VT 05403New ConstructionSnyder Homes
- $599,0003 bd3 ba1.8k sqft304 O'Brien Farm Road, South Burlington, VT 05403ActiveMLS ID #5101093, Melanie McAdoo. PrimeMLS
- $895,0003 bd2 ba3.5k sqft60 Lyman Drive, Williston, VT 05495ActiveMLS ID #5095703, Jason Saphire. PrimeMLS
- $888,0004 bd3 ba2.2k sqft42 Cardinal Way, Shelburne, VT 05482ActiveMLS ID #5089114, Kieran Donnelly. PrimeMLS
- $675,0004 bd3 ba1.8k sqft180 Laurel Hill Drive, South Burlington, VT 05405ActiveMLS ID #5095500, The Malley Group. PrimeMLS
- $689,0003 bd4 ba3.3k sqftOrchards 16, South Burlington, VT 05403ActiveMLS ID #5098952, Josh Bara. PrimeMLS
- $699,0003 bd3 ba2.3k sqftSouth Village, South Burlington, VT 05403ActiveMLS ID #5068149, Sarah Harrington. PrimeMLS
- $800,0006 bd4 ba3.5k sqft82 Hickok Street, Winooski, VT 05404ActiveMLS ID #5101217, David Chenette. PrimeMLS
- $899,0003 bd3 ba2.2k sqft32 Eastry Court, Charlotte, VT 05445ActiveMLS ID #5098372, Nicole Broderick. PrimeMLS
- $834,9004 bd3 ba2.8k sqft96 Aurora Road, South Burlington, VT 05403ActiveMLS ID #5095224, Deborah Hanley. PrimeMLS
- $779,9003 bd3 ba1.9k sqft31 Russet Road, South Burlington, VT 05403ActiveMLS ID #5097217, Brad Dousevicz. PrimeMLS
- $839,0004 bd3 ba3.5k sqft480 Wildflower Circle, Williston, VT 05495ActiveMLS ID #5089625, Michael Brodeur. PrimeMLS
