Modern updates flow seamlessly from the exterior right through the front door and into the main living spaces. At the heart of the home is an open-concept kitchen, living, and dining area designed for both daily living and effortless entertaining. The kitchen itself is a chef's dream, boasting all-new cabinetry accented by sleek matte black hardware, elegant quartz countertops, stylish tile backsplash, and stainless steel appliances. A stunning center island with midnight blue cabinetry is beautifully highlighted by chic matte pendant lights, all tied together by durable slate tile flooring underfoot. Just steps away, the inviting living room is bathed in natural light all day long thanks to windows on three out of the four walls, while a cozy gas stove insert adds warmth and charm. Completing the main level is a fully updated half bath featuring a new vanity, modern lighting, and matching slate tile flooring. Upstairs, the thoughtfully designed layout continues with a spacious primary bedroom that easily accommodates a large bed, complete with a nice-sized closet and a private three-quarter en-suite bath with a single vanity. Three additional bedrooms and a convenient linen closet round out this upper floor, sharing a beautiful main bathroom. This main bath stands out with a double vanity, modern lighting, and a gorgeous blue-gray tile tub-shower surround installed in a stylish vertical stack pattern. For even more living space, the finished walkout basement features all-new carpeting and a second gas stove insert, creating the perfect spot for a media room, play space, or home gym. Adjacent to the finished space, a large unfinished area provides an abundance of room for storing all your extra gear and seasonal items. This is an updated homeowners dream in South Burlington, close to Route 7, stores, parks and more.
Active
Listed by: KW Vermont • The Malley Group
Price cut: $26K (8/10)
$649,000
180 Laurel Hill Drive, South Burlington, VT 05405
4beds
1,818sqft
:
Get pre-qualified$4,729/mo
Single Family Residence
Built in 1970
10,019 Square Feet Lot
$-- Zestimate®
$357/sqft
$-- HOA
What's special
Three additional bedroomsConvenient linen closetNice-sized closetElegant quartz countertopsStainless steel appliancesDurable slate tile flooringStylish tile backsplash
- 53 days |
- 950 |
- 40 |
Zillow last checked:
Listing updated:
Listed by:
The Malley Group,
KW Vermont Phone:802-488-3499
Source: PrimeMLS,MLS#: 5095500
Facts & features
Interior
Bedrooms & bathrooms
- Bedrooms: 4
- Bathrooms: 3
- Full bathrooms: 1
- 3/4 bathrooms: 1
- 1/2 bathrooms: 1
Heating
- Natural Gas, Baseboard
Cooling
- None
Appliances
- Included: Dishwasher, Dryer, Microwave, Refrigerator, Washer, Gas Stove, Instant Hot Water
- Laundry: In Basement
Features
- Dining Area, Kitchen Island, Primary BR w/ BA
- Flooring: Carpet, Tile, Wood
- Basement: Partially Finished,Storage Space,Interior Access,Exterior Entry,Walk-Out Access
Interior area
- Total structure area: 2,336
- Total interior livable area: 1,818 sqft
- Finished area above ground: 1,568
- Finished area below ground: 250
Property
Parking
- Total spaces: 2
- Parking features: Paved, Driveway, Garage
- Garage spaces: 2
- Has uncovered spaces: Yes
Accessibility
- Accessibility features: 1st Floor 1/2 Bathroom, 1st Floor Hrd Surfce Flr, Bathroom w/Tub, Paved Parking
Features
- Levels: Two
- Stories: 2
- Exterior features: Deck
- Fencing: Partial
- Frontage length: Road frontage: 129
Lot
- Size: 10,019 Square Feet
- Features: Corner Lot, Level, Sidewalks, Near Paths, Near Shopping, Neighborhood, Near Public Transit, Near Hospital, Near School(s)
Details
- Parcel number: 60018816485
- Zoning description: Residential
Construction
Type & style
- Home type: SingleFamily
- Architectural style: Colonial
- Property subtype: Single Family Residence
Materials
- Wood Frame
- Foundation: Block
- Roof: Shingle
Condition
- New construction: No
- Year built: 1970
Utilities & green energy
- Electric: Circuit Breakers
- Sewer: Public Sewer
- Utilities for property: Cable Available
Community & HOA
Community
- Security: Security System
Location
- Region: South Burlington
Financial & listing details
- Price per square foot: $357/sqft
- Tax assessed value: $374,200
- Annual tax amount: $8,171
- Date on market: 6/18/2026
- Listing terms: Cash,Conventional
- Road surface type: Paved
Estimated market value
Not available
Estimated sales range
Not available
Not available
Price history
| Date | Event | Price |
|---|---|---|
| 8/10/2026 | Price change | $649,000-3.9%$357/sqft |
Source:  PrimeMLS #5095500 Report a problem PrimeMLS #5095500 Report a problem | ||
| 7/10/2026 | Price change | $675,000-3.6%$371/sqft |
Source: PrimeMLS #5095500 Report a problem | ||
| 6/18/2026 | Listed for sale | $700,000+400%$385/sqft |
Source: PrimeMLS #5095500 Report a problem | ||
| 3/11/2026 | Sold | $140,000$77/sqft |
Source: Public Record Report a problem | ||
Public tax history
| Year | Property taxes | Tax assessment |
|---|---|---|
| 2024 | -- | $374,200 |
| 2023 | -- | $374,200 |
| 2022 | -- | $374,200 |
| 2021 | -- | $374,200 +26.6% |
| 2020 | -- | $295,600 |
| 2019 | -- | $295,600 |
| 2018 | -- | $295,600 |
| 2017 | $6,444 +155.5% | $295,600 |
| 2016 | $2,522 | $295,600 +9900% |
| 2015 | $2,522 | $2,956 |
| 2014 | $2,522 | $2,956 |
| 2013 | $2,522 | $2,956 |
| 2012 | -- | $2,956 |
| 2011 | -- | $2,956 |
| 2010 | -- | $2,956 |
| 2009 | -- | $2,956 |
| 2008 | -- | $2,956 |
| 2007 | -- | $2,956 |
| 2006 | -- | $2,956 |
Find assessor info on the county website
Monthly payment
Est. payment
Payment breakdown
Explore the cost of this home by adjusting the details. Changes won't be saved.Climate risks
Neighborhood: 05403
Nearby schools
GreatSchools rating
- 9/10Orchard SchoolGrades: PK-5Distance: 0.4 mi
- 10/10Frederick H. Tuttle Middle SchoolGrades: 6-8Distance: 1.9 mi
- 10/10South Burlington High SchoolGrades: 9-12Distance: 1.8 mi
Schools provided by the listing agent
- Elementary: Orchard Elementary School
- Middle: Frederick H. Tuttle Middle Sch
- High: South Burlington High School
- District: South Burlington Sch Distict
Source: PrimeMLS. This data may not be complete. We recommend contacting the local school district to confirm school assignments for this home.
- $612,3004 bd1 ba1.5k sqft176 Laurel Hill Dr, South Burlington, VT 05403Off Market
- $506,5003 bd2 ba1.3k sqft22 Andrews Ave, South Burlington, VT 05403Off Market
- $458,8003 bd1 ba1.2k sqft172 Laurel Hill Dr, South Burlington, VT 05403Off Market
- $688,2003 bd4 ba1.7k sqft184 Laurel Hill Dr, South Burlington, VT 05403Off Market
- $106,4002,613 sqft186 Laurel Hill Dr, South Burlington, VT 05403Off Market
- $603,8004 bd1 ba2.2k sqft191 Laurel Hill Dr, South Burlington, VT 05403Off Market
- $628,9003 bd2 ba2.4k sqft177 Laurel Hill Dr, South Burlington, VT 05403Off Market
- $557,1004 bd1 ba1.5k sqft190 Laurel Hill Dr, South Burlington, VT 05403Off Market
A local agent can set up tours, give advice and negotiate with sellers.
Similar homes
- $615,0003 bd2 ba2.4k sqft8 Deborah Drive, South Burlington, VT 05403Active
 MLS ID #5101591, Daniel Titus. PrimeMLS
 - $539,0003 bd2 ba1.7k sqft1450 Hinesburg Road, South Burlington, VT 05403Active
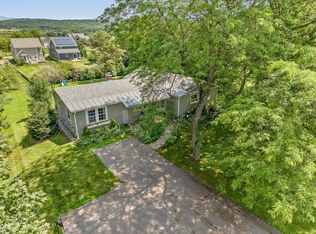 MLS ID #5101234, Kara Koptiuch. PrimeMLS
 - $849,0004 bd3 ba2.6k sqft266 Rye Circle, South Burlington, VT 05403Active
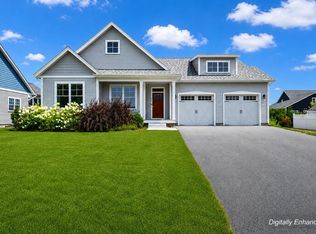 MLS ID #5103260, Jessica Bridge. PrimeMLS
 - $559,0004 bd3 ba2.3k sqft157 River Road, Essex, VT 05452Active
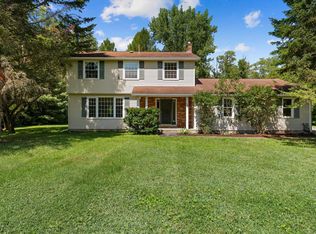 MLS ID #5104043, David Raphael. PrimeMLS
 - $585,0003 bd2 ba1.7k sqft142 Oak Circle, Colchester, VT 05446ActiveMLS ID #5103861, Christiana R Pepin. PrimeMLS
- $525,0003 bd2 ba1.1k sqft36 Elsom Parkway, South Burlington, VT 05403ActiveMLS ID #5097825, Theadora Dernavich. PrimeMLS
- $599,0004 bd2 ba2.3k sqft374 Flynn Avenue, Burlington, VT 05401-1329ActiveMLS ID #5102755, Lipkin Audette Team. PrimeMLS
- $699,0003 bd3 ba2.3k sqftSouth Village, South Burlington, VT 05403ActiveMLS ID #5068149, Sarah Harrington. PrimeMLS
- $525,0003 bd2 ba1.4k sqft61 Pump Lane, South Burlington, VT 05403ActiveMLS ID #5098953, Jordan Lafond. PrimeMLS
- $524,9004 bd2 ba1.7k sqft263 Lynrick Acres Road, Charlotte, VT 05445ActiveMLS ID #5103954, Robert Foley. PrimeMLS
- $749,0003 bd2 ba1.7k sqft167 Ferguson Avenue, Burlington, VT 05401ActiveMLS ID #5102632, Robert Foley. PrimeMLS
- $599,0003 bd3 ba1.8k sqft304 O'Brien Farm Road, South Burlington, VT 05403ActiveMLS ID #5101093, Melanie McAdoo. PrimeMLS
- $764,0003 bd3 ba2.5k sqft181 Sommerfield Avenue, South Burlington, VT 05403ActiveMLS ID #5100967, Edie Brodsky. PrimeMLS
- $475,0003 bd2 ba1.3k sqft1 Overlook Drive, South Burlington, VT 05403ActiveMLS ID #5098698, Elvis C Salkic. PrimeMLS
- $675,0004 bd2 ba2.2k sqft6 Church Street, Essex Junction, VT 05452ActiveMLS ID #5094432, Robert Foley. PrimeMLS
- $579,0004 bd2 ba1.6k sqft47 Pitkin Street, Burlington, VT 05401ActiveMLS ID #5099774, Tanner Faucett. PrimeMLS
- $719,9903 bd4 ba2.5k sqftGleneagles, South Burlington, VT 05403ActiveMLS ID #5088849, Michael O'Dowd. PrimeMLS
- $615,0004 bd3 ba2k sqft88 Sodom Road, Georgia, VT 05468ActiveMLS ID #5103497, Alex Pintair. PrimeMLS
- $724,9003 bd2 ba1.7k sqft60 University Terrace, Burlington, VT 05401ActiveMLS ID #5098458, Robert Foley. PrimeMLS
- $769,0004 bd4 ba2.5k sqft16 Isham Street, Burlington, VT 05401ActiveMLS ID #5101309, The Malley Group. PrimeMLS
