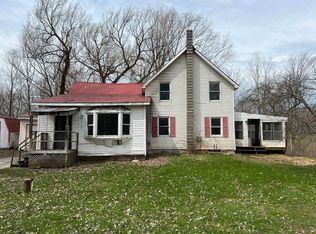
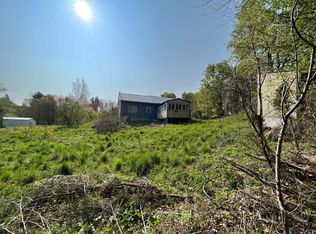
Lovingly restored, thoughtfully improved, and unlike anything else on the market, this remarkable Vermont property blends the character of an 1860s farmhouse with the functionality of a modern country estate. Original craftsmanship remains throughout, including the beautifully hand-carved front door and the home's original mechanical spiral doorbell, preserving details that simply cannot be recreated today. Every improvement has respected the home's history while creating comfortable, everyday living. Equally impressive are the extensive improvements completed in recent years, including a new well in 2025, a beautifully renovated upstairs bathroom, a new porch, updated exterior and storm doors, new storm windows, added attic insulation, heat tracing, replacement of major cast iron plumbing with PVC, a pellet stove, new basement access and stairs, and a new oil tank in 2022. These thoughtful investments provide the confidence of modern infrastructure while preserving the warmth and authenticity of the home's historic character. Beyond the house, the property continues to surprise. A substantial 50' x 30' steel building provides exceptional space for equipment, hobbies, storage, or business use. Hidden inside is one of the property's most extraordinary features: a professionally installed commercial-grade Armorstor security vault. Whether used for valuable collections, business records, secure storage, or a home business. Set on 11.9 acres, the land offers open space, privacy, and long-term flexibility. Professional soil investigations have already been completed across multiple locations on the property, providing valuable information for future planning and development. Georgia is a school-choice town and only 28 minutes to Burlington and a short drive to the Georgia boat ramp on Lake Champlain. Whether you're searching for a beautifully restored Vermont farmhouse, a property with exceptional workshop space, room to grow, or simply a home unlike anything else.
Pending
Listed by: Four Seasons Sotheby's Int'l Realty • Alex Pintair
Price cut: $25.1K (8/24)
$589,900
88 Sodom Road, Georgia, VT 05468
4beds
2,038sqft
Single Family Residence
Built in 1880
11.9 Acres Lot
$577,700 Zestimate®
$289/sqft
$-- HOA
What's special
Pellet stoveLovingly restoredThoughtfully improvedBeautifully renovated upstairs bathroomAdded attic insulationNew storm windowsNew porch
- 43 days
- 2,441
- 169
Zillow last checked:
Listing updated:
Listed by:
Alex Pintair,
Four Seasons Sotheby's Int'l Realty 802-864-0541
Source: PrimeMLS,MLS#: 5103497
Facts & features
Interior
Bedrooms & bathrooms
- Bedrooms: 4
- Bathrooms: 3
- Full bathrooms: 1
- 3/4 bathrooms: 1
- 1/2 bathrooms: 1
Heating
- Oil, Pellet Stove, Baseboard
Cooling
- None
Appliances
- Included: Electric Cooktop, Dishwasher, Dryer, Range Hood, Microwave, Refrigerator, Washer, Water Heater off Boiler, Exhaust Fan
- Laundry: 1st Floor Laundry
Features
- Ceiling Fan(s), Dining Area, Kitchen/Dining, Natural Light, Natural Woodwork, Soaking Tub, Indoor Storage
- Flooring: Laminate, Tile, Wood, Vinyl Plank
- Windows: Double Pane Windows
- Basement: Dirt Floor,Interior Stairs,Interior Access,Exterior Entry,Interior Entry
Interior area
- Total structure area: 2,438
- Total interior livable area: 2,038 sqft
- Finished area above ground: 2,038
- Finished area below ground: 0
Property
Parking
- Total spaces: 4
- Parking features: Gravel, Garage, Off Premises, Off Street, Parking Spaces 4
- Garage spaces: 4
Features
- Levels: One and One Half
- Stories: 1.5
- Patio & porch: Porch, Covered Porch
- Exterior features: Building, Storage
- Frontage length: Road frontage: 200
Lot
- Size: 11.9 Acres
- Features: Corner Lot, Country Setting, Field/Pasture, Hilly, Subdivided, Wooded
Details
- Additional structures: Outbuilding
- Parcel number: 23707611555
- Zoning description: RR
- Special conditions: Standard
Construction
Type & style
- Home type: SingleFamily
- Property subtype: Single Family Residence
Materials
- Wood Frame, Wood Siding
- Foundation: Fieldstone
- Roof: Asphalt Shingle
Condition
- New construction: No
- Year built: 1880
Utilities & green energy
- Electric: Circuit Breakers
- Sewer: Septic Tank
- Utilities for property: Phone
Community & HOA
Community
- Security: Smoke Detector(s)
Location
- Region: Milton
Financial & listing details
- Price per square foot: $289/sqft
- Tax assessed value: $287,600
- Annual tax amount: $6,010
- Date on market: 8/5/2026
- Road surface type: Paved
Estimated market value
$577,700
$549,000 - $607,000
$3,230/mo
Price history
| Date | Event | Price |
|---|---|---|
| 9/11/2026 | Pending sale | $589,900$289/sqft |
Source:  PrimeMLS #5103497 Report a problem PrimeMLS #5103497 Report a problem | ||
| 8/24/2026 | Price change | $589,900-4.1%$289/sqft |
Source: PrimeMLS #5103497 Report a problem | ||
| 8/5/2026 | Listed for sale | $615,000+43.7%$302/sqft |
Source: PrimeMLS #5103497 Report a problem | ||
| 12/10/2021 | Sold | $428,000-0.5%$210/sqft |
Source: PrimeMLS #4886275 Report a problem | ||
| 10/15/2021 | Price change | $430,000-3.4%$211/sqft |
Source: PrimeMLS #4886275 Report a problem | ||
| 10/8/2021 | Listed for sale | $445,000$218/sqft |
Source: PrimeMLS #4886275 Report a problem | ||
Public tax history
| Year | Property taxes | Tax assessment |
|---|---|---|
| 2024 | -- | $287,600 |
| 2023 | -- | $287,600 |
| 2022 | -- | $287,600 |
| 2021 | -- | $287,600 |
| 2020 | -- | $287,600 |
| 2019 | -- | $287,600 |
| 2018 | -- | $287,600 |
| 2017 | -- | $287,600 |
| 2016 | -- | $287,600 +9900% |
| 2015 | -- | $2,876 |
| 2014 | -- | $2,876 |
| 2013 | -- | $2,876 |
| 2012 | -- | $2,876 |
| 2011 | -- | $2,876 |
| 2010 | -- | $2,876 |
| 2009 | -- | $2,876 |
| 2008 | -- | $2,876 |
| 2007 | -- | $2,876 |
| 2006 | -- | $2,876 +126.6% |
| 2003 | $2,272 | $1,269 |
Find assessor info on the county website
Monthly payment
Est. payment
Payment breakdown
Explore the cost of this home by adjusting the details. Changes won't be saved.Climate risks
Neighborhood: 05468
Nearby schools
Schools provided by the listing agent
- Elementary: Georgia Elem/Middle School
- Middle: Georgia Elem/Middle School
- District: Georgia School District
Source: PrimeMLS. This data may not be complete. We recommend contacting the local school district to confirm school assignments for this home.
Similar homes
- $590,0003 bd3 ba1.8k sqft1315 Bovat Road, Georgia, VT 05454Active
 MLS ID #5103903, Elise Polli. PrimeMLS
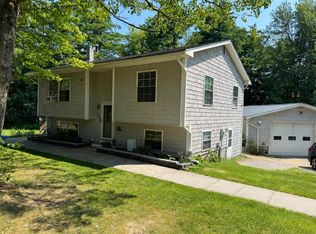
 - $509,9004 bd2 ba2.1k sqft194 Fontaine Drive, Georgia, VT 05468Active
 MLS ID #5082413, The Paul Martin Team. PrimeMLS
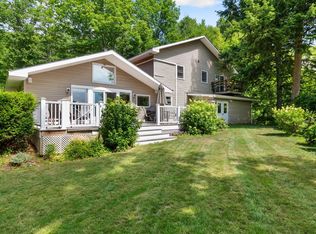
 - $779,0004 bd4 ba2.7k sqft130 Sunset Circle, Georgia, VT 05468Active
 MLS ID #5105211, Emily Biron. PrimeMLS
 - $432,0003 bd2 ba2.1k sqft354 Old Stage Road, Georgia, VT 05468Active
 MLS ID #5093022, Tamithy Howrigan. PrimeMLS
