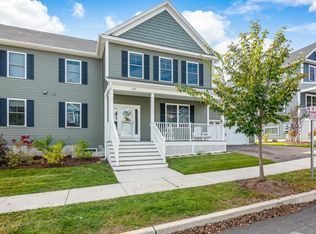
A wonderful opportunity awaits in South Village, Vermont’s vibrant Agrihood community - this 3-bedroom townhome is offered by a motivated seller. Thoughtfully constructed by Sheppard Homes, this residence spans three spacious levels and features a bright, open floor plan with 9-ft ceilings on the main level for a sense of light and space in every room. Distinctive touches - such as exposed beams and a gas fireplace in the living room, and a stylish barn door and clawfoot tub in the primary suite - bring warmth and character to the home. Perfect for culinary enthusiasts, the kitchen includes a 6-burner gas range and stainless-steel hood, complemented by a dedicated laundry room and a half bath on the main floor. Upstairs, three bedrooms, including a primary suite with en suite bath, create comfortable retreats. The basement offers 396 square feet of finished living space, plus extra storage, or workspace to fit your needs. Step outside and enjoy relaxing hours on the covered front porch or entertain on your deck, all surrounded by preserved natural beauty. Modern comforts include central AC/heating and an attached two-car garage. South Village stands out as Vermont's only Agrihood, blending scenic open space and village living with access to a thriving community farm market, organic 12-acre farm, 130 acres of conserved land, and miles of recreational trails - all just minutes from popular shops, local restaurants, and downtown Burlington.
Active
Listed by: Coldwell Banker Hickok and Boardman • Sarah Harrington
Price cut: $10K (9/11)
$689,000
313 North Jefferson Road, South Burlington, VT 05403
3beds
2,366sqft
Condominium, Townhouse
Built in 2021
-- sqft lot
$-- Zestimate®
$291/sqft
$-- HOA
What's special
Attached two-car garageCovered front porchExposed beamsDedicated laundry roomThree spacious levelsStylish barn doorBright open floor plan
- 77 days
- 575
- 25
Zillow last checked:
Listing updated:
Listed by:
Sarah Harrington,
Coldwell Banker Hickok and Boardman Cell:802-233-2212
Source: PrimeMLS,MLS#: 5068149
Facts & features
Interior
Bedrooms & bathrooms
- Bedrooms: 3
- Bathrooms: 3
- Full bathrooms: 1
- 3/4 bathrooms: 1
- 1/2 bathrooms: 1
Heating
- Natural Gas, Forced Air, Hot Air, Zoned
Cooling
- Central Air
Appliances
- Included: Dishwasher, Disposal, Microwave, Gas Range, Refrigerator, Natural Gas Water Heater, Instant Hot Water, Owned Water Heater
Features
- Dining Area, Primary BR w/ BA, Soaking Tub, Programmable Thermostat
- Flooring: Carpet, Ceramic Tile, Hardwood
- Windows: Screens
- Basement: Concrete Floor,Partially Finished,Interior Stairs,Storage Space,Interior Access,Interior Entry
- Has fireplace: Yes
- Fireplace features: Gas
Interior area
- Total structure area: 3,010
- Total interior livable area: 2,366 sqft
- Finished area above ground: 1,970
- Finished area below ground: 396
Property
Parking
- Total spaces: 2
- Parking features: Paved, Auto Open, Direct Entry, Driveway, Garage, On Site, On Street, Attached
- Garage spaces: 2
- Has uncovered spaces: Yes
Accessibility
- Accessibility features: 1st Floor 1/2 Bathroom, 1st Floor Hrd Surfce Flr, Hard Surface Flooring
Features
- Levels: Two
- Stories: 2
- Patio & porch: Covered Porch
- Exterior features: Deck
Lot
- Features: Conserved Land, Corner Lot, Curbing, Landscaped, PRD/PUD, Street Lights, Trail/Near Trail, Walking Trails, Abuts Conservation, Near Paths, Neighborhood
Details
- Parcel number: (188)121900313
- Zoning description: Residential
- Special conditions: Standard
Construction
Type & style
- Home type: Townhouse
- Property subtype: Condominium, Townhouse
Materials
- Wood Frame, Vinyl Exterior, Vinyl Siding
- Foundation: Concrete
- Roof: Architectural Shingle
Condition
- New construction: No
- Year built: 2021
Utilities & green energy
- Electric: 150 Amp Service, Circuit Breakers
- Sewer: Public Sewer
- Utilities for property: Cable, Gas On-Site, Underground Gas, Underground Utilities
Community & HOA
Community
- Security: Carbon Monoxide Detector(s), Hardwired Smoke Detector
HOA
- Has HOA: Yes
- Amenities included: Maintenance Structure, Master Insurance, Landscaping, Common Acreage, Snow Removal, Trash Removal
- Services included: Maintenance Grounds, Plowing, Trash, HOA Fee
- Additional fee info: Fee: $262.01
Location
- Region: South Burlington
Financial & listing details
- Price per square foot: $291/sqft
- Annual tax amount: $10,417
- Date on market: 7/6/2026
- Listing terms: Cash,Conventional
- Road surface type: Paved
Estimated market value
Not available
Estimated sales range
Not available
Not available
Price history
| Date | Event | Price |
|---|---|---|
| 9/11/2026 | Price change | $689,000-1.4%$291/sqft |
Source:  PrimeMLS #5068149 Report a problem PrimeMLS #5068149 Report a problem | ||
| 7/6/2026 | Listed for sale | $699,000$295/sqft |
Source: PrimeMLS #5068149 Report a problem | ||
| 5/19/2026 | Listing removed | $699,000$295/sqft |
Source: PrimeMLS #5068149 Report a problem | ||
| 2/19/2026 | Price change | $699,000-4.1%$295/sqft |
Source: PrimeMLS #5068149 Report a problem | ||
| 1/21/2026 | Price change | $729,000-2.7%$308/sqft |
Source: PrimeMLS #5068149 Report a problem | ||
| 10/31/2025 | Listed for sale | $749,000+72.2%$317/sqft |
Source: PrimeMLS #5068149 Report a problem | ||
| 6/30/2021 | Sold | $434,900$184/sqft |
Source: CB Hickok & Boardman Sold #de7c049bcf6c4ee2fb261f6651044d7b Report a problem | ||
Public tax history
| Year | Property taxes | Tax assessment |
|---|---|---|
| 2017 | -- | -- |
Find assessor info on the county website
Monthly payment
Est. payment
Payment breakdown
Explore the cost of this home by adjusting the details. Changes won't be saved.Climate risks
Neighborhood: 05403
Nearby schools
Schools provided by the listing agent
- Elementary: Orchard Elementary School
- Middle: Frederick H. Tuttle Middle Sch
- High: South Burlington High School
- District: South Burlington Sch Distict
Source: PrimeMLS. This data may not be complete. We recommend contacting the local school district to confirm school assignments for this home.
- $679,0003 bd4 ba2.3k sqft130 Churchill St, South Burlington, VT 05403Sold
- $852,0003 bd3 ba2.2k sqft79 Churchill St, South Burlington, VT 05403Sold
- $2,463,400-- bd-- ba16k sqft127 Churchill St, South Burlington, VT 05403Off Market
- $2,7502 bd2 ba1.2k sqft127 Churchill St UNIT 108, South Burlington, VT 05403For Rent

Similar homes
- $723,0003 bd3 ba2.6k sqft205 South Jefferson Road, South Burlington, VT 05403Active
 MLS ID #5101001, Robert Foley. PrimeMLS
 - $799,9003 bd4 ba2.9k sqft61 Preserve Road, South Burlington, VT 05403Active
 MLS ID #5104849, Nina Lynn. PrimeMLS
 - $679,0003 bd3 ba2k sqft262 Midland Avenue #3, South Burlington, VT 05403Active
 MLS ID #5081983, Nancy R Warren. PrimeMLS
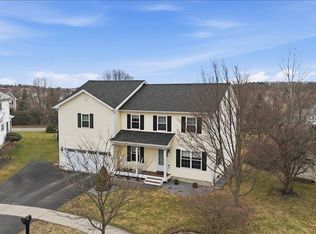
 - $729,0004 bd3 ba3.1k sqft11 Floral Street, South Burlington, VT 05403Active
 MLS ID #5081992, Brian Libby. PrimeMLS
