Experience excellence at this meticulously built 3-bedroom condominium at South Village. Wander in and you'll immediately be greeted by the formal dining room, which will comfortably accommodate 8 guests. Venture further into the chef's kitchen with top-of-the-line stainless-steel appliances and a thoughtfully designed walk-in pantry. The living room beckons you to relax and is conveniently accompanied by a half bath just down the hall. The mudroom is perfectly situated at the entrance from the garage. A delightful greenhouse off the living room ensures thriving blooms year round. Ascend to the second level, where the primary bedroom suite with a spacious walk-in closet awaits. Marvel at the modern, doorless step-in shower and the illuminated LED touch mirror. Down the hallway, you'll find two more well-appointed bedrooms and another ¾ bathroom. The partially finished basement offers versatile space, perfect for a home office or gym. Adjacent, a sizable unfinished area caters to any storage needs. Outside, you'll find a stone patio and two raised garden boxes. This condo comes complete with a comprehensive whole-home humidifying system, central AC/heating, and a central vacuum system, as well as a sizeable, attached 2-car garage. A wonderful opportunity to live at South Village, Vermont's first premier Agrihood featuring a thriving Community Farm Market and CSA, an organic 12-acre farm, 130 acres of preserved land, and miles of recreation trails.
Closed
Listed by: Coldwell Banker Hickok and Boardman • Sarah Harrington
Bought with: Element Real Estate
$679,000
130 Churchill Street, South Burlington, VT 05403
3beds
2,310sqft
Condominium, Townhouse
Built in 2022
-- sqft lot
$-- Zestimate®
$294/sqft
$5,876 Estimated rent
Home value
Not available
Estimated sales range
Not available
$5,876/mo
Zestimate® history
Owner options
List your home for rent
$5,876/mo
Rent Zestimate®
Find your next renter with Zillow Rental Manager. Plus, with online applications, you can quickly screen prospective tenants – for free.
$5,876/mo
Rent Zestimate®
Refinance and save
$3,651/mo
Est. payment
Refinancing to a lower rate could help reduce your monthly payments and save thousands over the life of the loan.
$3,651/mo
Est. payment
Explore your selling options
Work with a Zillow partner agent
Leverage their expertise and Zillow's premium Showcase listings to get your home seen by more buyers.
Get startedList with your own agent
Get your home in front of millions of buyers by listing it on Zillow.
Learn how to do itSell it yourself
Take full control of how buyers see your home on Zillow by listing For Sale by Owner (FSBO).
List your homeWhat's special
Stone patioMiles of recreation trailsFormal dining roomStainless-steel appliancesVersatile spaceDoorless step-in showerComprehensive whole-home humidifying system
Zillow last checked:
Listing updated:
Listed by:
Sarah Harrington,
Coldwell Banker Hickok and Boardman Cell:802-233-2212
Bought with:
Jeremy Gates
Element Real Estate
Source: PrimeMLS,MLS#: 4981372
Facts & features
Interior
Bedrooms & bathrooms
- Bedrooms: 3
- Bathrooms: 4
- 3/4 bathrooms: 3
- 1/2 bathrooms: 1
Heating
- Natural Gas, Electric, Forced Air, Heat Pump, Hot Air
Cooling
- Central Air, Mini Split
Appliances
- Included: Dishwasher, Disposal, Range Hood, Gas Range, Refrigerator, Natural Gas Water Heater, Owned Water Heater, Tank Water Heater, Water Heater
- Laundry: Laundry Hook-ups, 2nd Floor Laundry
Features
- Central Vacuum, Ceiling Fan(s), Dining Area, LED Lighting, Primary BR w/ BA, Natural Light, Walk-In Closet(s), Walk-in Pantry, Smart Thermostat
- Flooring: Carpet, Hardwood, Tile
- Windows: Blinds, Screens, Double Pane Windows
- Basement: Climate Controlled,Full,Insulated,Partially Finished,Interior Stairs,Storage Space,Basement Stairs,Interior Entry
- Attic: No Access to Attic
Interior area
- Total structure area: 2,925
- Total interior livable area: 2,310 sqft
- Finished area above ground: 1,920
- Finished area below ground: 390
Property
Parking
- Total spaces: 4
- Parking features: Paved, Auto Open, Direct Entry, Parking Spaces 4, Attached
- Garage spaces: 2
Accessibility
- Accessibility features: 1st Floor 1/2 Bathroom, 1st Floor Hrd Surfce Flr, Bathroom w/Step-in Shower, Grab Bars in Bathroom, Low Pile Carpet, Paved Parking
Features
- Levels: Two
- Stories: 2
- Patio & porch: Covered Porch
Lot
- Features: Condo Development, Corner Lot, Curbing, Landscaped, PRD/PUD, Sidewalks, Street Lights, Trail/Near Trail, Walking Trails, Abuts Conservation, Near Paths, Neighborhood
Details
- Additional structures: Greenhouse
- Parcel number: (188)038400130
- Zoning description: Residential
Construction
Type & style
- Home type: Townhouse
- Property subtype: Condominium, Townhouse
Materials
- Wood Frame, Vinyl Exterior
- Foundation: Concrete
- Roof: Architectural Shingle
Condition
- New construction: No
- Year built: 2022
Utilities & green energy
- Electric: Circuit Breakers
- Sewer: Public Sewer
- Utilities for property: Cable, Cable at Site, Telephone at Site
Community & HOA
Community
- Security: Carbon Monoxide Detector(s), HW/Batt Smoke Detector
- Subdivision: South Village
HOA
- Has HOA: Yes
- Amenities included: Maintenance Structure, Master Insurance, Landscaping, Common Acreage, Snow Removal, Trash Removal
- Services included: Maintenance Grounds, Plowing, Trash, HOA Fee
- Additional fee info: Fee: $262.01
Location
- Region: South Burlington
Financial & listing details
- Price per square foot: $294/sqft
- Annual tax amount: $8,348
- Date on market: 1/4/2024
- Road surface type: Paved
Price history
| Date | Event | Price |
|---|---|---|
| 3/15/2024 | Sold | $679,000-1.5%$294/sqft |
Source:  PrimeMLS #4981372 Report a problem PrimeMLS #4981372 Report a problem | ||
| 1/25/2024 | Contingent | $689,000$298/sqft |
Source: PrimeMLS #4981372 Report a problem | ||
| 1/4/2024 | Listed for sale | $689,000+49.8%$298/sqft |
Source: PrimeMLS #4981372 Report a problem | ||
| 12/23/2021 | Sold | $459,900$199/sqft |
Source: CB Hickok & Boardman Sold #10c0af057cec07db86335c0ac173c8a8 Report a problem | ||
Public tax history
| Year | Property taxes | Tax assessment |
|---|---|---|
| 2017 | -- | -- |
Find assessor info on the county website
Neighborhood: 05403
Nearby homes
- $699,0003 bd3 ba2.3k sqft313 N Jefferson Rd, South Burlington, VT 05403For Sale
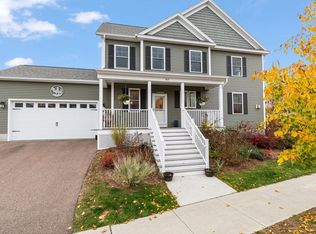
- $852,0003 bd3 ba2.2k sqft79 Churchill St, South Burlington, VT 05403Sold
- $2,493,600-- bd-- ba16k sqft127 Churchill St, South Burlington, VT 05403Off Market
- $--2 bd2 ba1.2k sqft127 Churchill St UNIT 108, South Burlington, VT 05403Off Market

- $--2 bd2 ba1.2k sqft127 Churchill St APT 111, South Burlington, VT 05403Off Market
- $--2 bd2 ba1.2k sqft127 Churchill St #101, South Burlington, VT 05403Off Market
- $--2 bd2 ba1.2k sqft127 Churchill St #110, South Burlington, VT 05403Off Market
- $--2 bd2 ba1.2k sqft127 Churchill St #102, South Burlington, VT 05403Off Market
Nearby schools
GreatSchools rating
- 9/10Orchard SchoolGrades: PK-5Distance: 1.4 mi
- 10/10Frederick H. Tuttle Middle SchoolGrades: 6-8Distance: 2.4 mi
- 10/10South Burlington High SchoolGrades: 9-12Distance: 2.2 mi
Schools provided by the listing agent
- Elementary: Orchard Elementary School
- Middle: Frederick H. Tuttle Middle Sch
- High: So. Burlington High School
- District: South Burlington Sch Distict
Source: PrimeMLS. This data may not be complete. We recommend contacting the local school district to confirm school assignments for this home.


Get pre-qualified for a loan
At Zillow Home Loans, we can pre-qualify you in as little as 5 minutes with no impact to your credit score.An equal housing lender. NMLS #10287.
- Vermont
- Chittenden County
- South Burlington
- 05403
- 130 Churchill Street
Nearby cities
Nearby zip codes
Other South Burlington Topics
- Apartments for Rent in 05403
- Houses for Sale in 05403
- Houses for Rent in 05403
- 05403 Real Estate
- South Burlington Condos
- Houses for Sale in South Burlington
- Newest Listings in South Burlington
- South Burlington Home Values
- South Burlington Real Estate Agents
- South Burlington Refinance
- South Burlington Mortgage Rates
