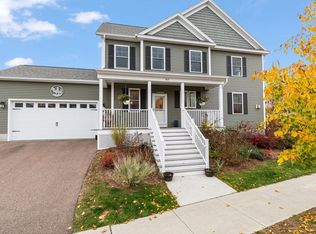
Constructed by Sheppard Homes less than two years ago, this end-unit townhome at South Village offers superior finishes and craftsmanship rarely found without long waits. The first floor features bright shaker cabinetry, quartz countertops, a designer tile backsplash, statement lighting, designer shades throughout, and hardwood flooring. The floor plan pairs quality materials with thoughtful design. The first-floor primary suite includes a spacious walk-in closet and a beautifully finished en suite bath with double sinks and a walk-in shower featuring vertically stacked, deep-toned tile, and a textured mosaic floor for a sleek, modern feel, enabling comfortable single-level living. Upstairs, two sizable bedrooms with walk-in closets share a full bathroom, providing ample space for guests or family. Additional conveniences include first-floor laundry and a half bath. The open kitchen, dining, and living areas extend to a deck off the dining room, perfectly sized for relaxing or entertaining. A gas fireplace anchors the living room. The attached two-car garage and full basement with a garden window offer flexible storage solutions not often found in townhomes. Positioned on a corner lot with two accessible entrances and no traditional backyard, the homeowner's association manages all exterior maintenance, creating a true lock-and-leave residence. Whether spending summers on the water, enjoying the golf course, or traveling during winter months, this home adapts to your lifestyle. South Village is among South Burlington's most connected neighborhoods, offering convenient access to shopping, dining, the interstate, and the bike path. This move in ready townhome awaits a discerning buyer.
Pending
Listed by: Coldwell Banker Hickok and Boardman • Nancy R Warren • Contact: Cell: 802-734-5024
Price cut: $20K (5/7)
$679,000
262 Midland Avenue #3, South Burlington, VT 05403
3beds
2,083sqft
:
Get pre-qualified$4,948/mo
Condominium, Townhouse
Built in 2025
-- sqft lot
$-- Zestimate®
$326/sqft
$-- HOA
What's special
- 116 days |
- 59 |
- 0 |
Zillow last checked:
Listing updated:
Listed by:
Nancy R Warren,
Coldwell Banker Hickok and Boardman Cell:802-734-5024
Source: PrimeMLS,MLS#: 5081983
Facts & features
Interior
Bedrooms & bathrooms
- Bedrooms: 3
- Bathrooms: 3
- Full bathrooms: 2
- 1/2 bathrooms: 1
Heating
- Natural Gas, Heat Pump, Hot Air
Cooling
- Central Air
Appliances
- Included: Dishwasher, Disposal, Dryer, Range Hood, Microwave, Electric Range, Refrigerator, Washer
- Laundry: 1st Floor Laundry
Features
- Ceiling Fan(s), Dining Area, Kitchen Island, Primary BR w/ BA
- Flooring: Carpet, Tile, Wood
- Basement: Unfinished,Interior Access,Interior Entry
- Number of fireplaces: 1
- Fireplace features: 1 Fireplace
Interior area
- Total structure area: 3,348
- Total interior livable area: 2,083 sqft
- Finished area above ground: 2,083
- Finished area below ground: 0
Video & virtual tour
Property
Parking
- Total spaces: 2
- Parking features: Paved, Attached
- Garage spaces: 2
Features
- Levels: Two
- Stories: 2
Lot
- Features: Subdivided, Near Country Club, Near Golf Course
Details
- Zoning description: Res
Construction
Type & style
- Home type: Townhouse
- Property subtype: Condominium, Townhouse
Materials
- Wood Frame, Vinyl Siding
- Foundation: Concrete
- Roof: Shingle
Condition
- New construction: No
- Year built: 2025
Utilities & green energy
- Electric: Circuit Breakers
- Sewer: Public Sewer
- Utilities for property: Underground Utilities
Community & HOA
Community
- Security: Smoke Detector(s)
- Subdivision: South Village
HOA
- Amenities included: Master Insurance, Landscaping
- Services included: Maintenance Grounds, Plowing, Trash
- Additional fee info: Fee: $262
Location
- Region: South Burlington
Financial & listing details
- Price per square foot: $326/sqft
- Annual tax amount: $11,244
- Date on market: 4/3/2026
Estimated market value
Not available
Estimated sales range
Not available
Not available
Price history
| Date | Event | Price |
|---|---|---|
| 6/25/2026 | Pending sale | $679,000$326/sqft |
Source:  PrimeMLS #5081983 Report a problem PrimeMLS #5081983 Report a problem | ||
| 6/15/2026 | Listed for sale | $679,000$326/sqft |
Source: PrimeMLS #5081983 Report a problem | ||
| 6/12/2026 | Pending sale | $679,000$326/sqft |
Source: PrimeMLS #5081983 Report a problem | ||
| 5/7/2026 | Price change | $679,000-2.9%$326/sqft |
Source: PrimeMLS #5081983 Report a problem | ||
| 4/6/2026 | Listed for sale | $699,000$336/sqft |
Source: PrimeMLS #5081983 Report a problem | ||
Public tax history
Tax history is unavailable.
Monthly payment
Est. payment
Payment breakdown
Explore the cost of this home by adjusting the details. Changes won't be saved.Climate risks
Neighborhood: 05403
Nearby schools
GreatSchools rating
- 9/10Orchard SchoolGrades: PK-5Distance: 1.8 mi
- 10/10Frederick H. Tuttle Middle SchoolGrades: 6-8Distance: 2.8 mi
- 10/10South Burlington High SchoolGrades: 9-12Distance: 2.6 mi
Schools provided by the listing agent
- Middle: Frederick H. Tuttle Middle Sch
- High: South Burlington High School
- District: South Burlington Sch Distict
Source: PrimeMLS. This data may not be complete. We recommend contacting the local school district to confirm school assignments for this home.
- $659,0003 bd3 ba2.2k sqft262-1 Midland Ave S, Burlington, VT 05453Sold

- $670,0003 bd3 ba1.8k sqft244A Midland Ave, South Burlington, VT 05403Sold

- $935,0004 bd4 ba3k sqft287 Midland Ave, South Burlington, VT 05403Off Market

- $877,500-- bd-- ba-- sqft279 Midland Ave, South Burlington, VT 05403Off Market
- $775,0003 bd3 ba2.4k sqft269-1 Midland Ave, South Burlington, VT 05403Sold
- $419,2002 bd2 ba1.3k sqft226B Midland Ave, South Burlington, VT 05403Off Market
- $812,800-- bd-- ba-- sqft320 Midland Ave, South Burlington, VT 05403Off Market
- $888,8503 bd3 ba2.4k sqft84 Stafford St #123, South Burlington, VT 05403Sold
A local agent can set up tours, give advice and negotiate with sellers.
A local lender can help you make sure your offer is ready when you are.
Similar homes
- $699,0003 bd3 ba2.3k sqftSouth Village, South Burlington, VT 05403Active
 MLS ID #5068149, Sarah Harrington. PrimeMLS
 - $530,0003 bd3 ba2.3k sqft156 Catkin Drive, South Burlington, VT 05403Active
 MLS ID #5101225, Michelle Peters. PrimeMLS
 - $599,0003 bd3 ba1.8k sqft304 O'Brien Farm Road, South Burlington, VT 05403Active
 MLS ID #5101093, Melanie McAdoo. PrimeMLS
 - $635,0003 bd3 ba1.9k sqftHillside at O'Brien Farm, South Burlington, VT 05403Active
 MLS ID #5098522, Sarah Harrington. PrimeMLS
 - $675,0004 bd3 ba1.8k sqft180 Laurel Hill Drive, South Burlington, VT 05405ActiveMLS ID #5095500, The Malley Group. PrimeMLS
- $719,9903 bd4 ba2.5k sqftGleneagles, South Burlington, VT 05403ActiveMLS ID #5088849, Michael O'Dowd. PrimeMLS
- $539,0003 bd2 ba1.7k sqft1450 Hinesburg Road, South Burlington, VT 05403ActiveMLS ID #5101234, Kara Koptiuch. PrimeMLS
- $764,0003 bd3 ba2.5k sqft181 Sommerfield Avenue, South Burlington, VT 05403ActiveMLS ID #5100967, Edie Brodsky. PrimeMLS
- $779,0003 bd3 ba2.3k sqft150 Allen Road #East, South Burlington, VT 05403ActiveMLS ID #5079153, Giles Wagoner. PrimeMLS
- $599,0004 bd3 ba2.3k sqft20 Sandalwood Road, South Burlington, VT 05403ActiveMLS ID #5098313, Jennifer Brayden. PrimeMLS
- $549,9003 bd3 ba1.9k sqft150 Rye Circle, South Burlington, VT 05403ActiveMLS ID #5084441, The Gardner Group. PrimeMLS
- from $798,0003 bd3 ba2.3k sqftMelrose Plan, Spear Meadows, South Burlington, VT 05403New ConstructionSnyder Homes
- $798,0003 bd3 ba2.3k sqft71 Elm Street #SM43, South Burlington, VT 05403ActivePrimeMLS
- $799,0003 bd3 ba2.3k sqft70 Fieldstone Drive, South Burlington, VT 05403ActiveMLS ID #5098239, Giles Wagoner. PrimeMLS
- $849,0004 bd3 ba2.5k sqft184 Rye Circle, South Burlington, VT 05403ActiveMLS ID #5094075, Steve Lawrence. PrimeMLS
- $475,0003 bd2 ba1.3k sqft1 Overlook Drive, South Burlington, VT 05403ActiveMLS ID #5098698, Elvis C Salkic. PrimeMLS
- $649,0003 bd2 ba1.7k sqft243 Weaver Street, Winooski, VT 05404ActiveMLS ID #5101429, Brian M. Boardman. PrimeMLS
- $834,9004 bd3 ba2.8k sqft96 Aurora Road, South Burlington, VT 05403ActiveMLS ID #5095224, Deborah Hanley. PrimeMLS
- $525,0003 bd2 ba1.4k sqft61 Pump Lane, South Burlington, VT 05403ActiveMLS ID #5098953, Jordan Lafond. PrimeMLS
- $585,0004 bd2 ba1.7k sqft1029 Old Creamery Road, Williston, VT 05495ActiveMLS ID #5089926, Kate Plante. PrimeMLS
