Built in 2020 by the O'Brien Brothers, a renowned building and developing company, this beautifully crafted, 3-bedroom, 3-bath townhouse offers refined living in the highly sought-after Hillside at O'Brien Farm community. Thoughtfully designed around neighborhood living, residents enjoy wooded trails, community gardens, a playground, park, and the convenience of shopping, schools, dining, and major employers just minutes away. Inside, timeless finishes and thoughtful design create spaces that feel both stylish and welcoming. The kitchen is the heart of the home, featuring quartz countertops, painted Jamestown White cabinetry, a gas range, and a classic tile backsplash. Whether hosting a holiday gathering or sharing a quiet dinner with friends, the seamless flow between the kitchen, dining area, and living room creates an effortless setting for entertaining. Decorative wall paneling adds architectural interest and a sophisticated sense of character throughout the main living spaces. Just beyond, the covered balcony overlooks a peaceful backdrop of mature trees, offering a private place to start your morning, unwind at the end of the day, or dine outdoors surrounded by nature. Upstairs, a comfortable loft area provides the perfect space for movie nights, reading, or simply relaxing. The spacious primary suite features a walk-in closet and a beautifully appointed three-quarter bath. Two additional sun-filled bedrooms, a full bath, and conveniently located laundry room complete the second level. The partially finished walkout lower level expands the home's possibilities with rough plumbing already in place for a future bathroom and additional bedroom. Designed for both comfort and efficiency, the home features natural gas heat, a premium energy-efficient central air system, and Nest smart thermostats.
Closed
Zillow last checked:
Listing updated:
Bought with:
David Parsons
RE/MAX North Professionals - Burlington
Source: PrimeMLS,MLS#: 5098522
Price history
| Date | Event | Price |
|---|---|---|
| 9/18/2026 | Sold | $640,000+0.8%$337/sqft |
Source:  PrimeMLS #5098522 Report a problem PrimeMLS #5098522 Report a problem | ||
| 8/4/2026 | Pending sale | $635,000$334/sqft |
Source: PrimeMLS #5098522 Report a problem | ||
| 7/10/2026 | Listed for sale | $635,000+5.8%$334/sqft |
Source: PrimeMLS #5098522 Report a problem | ||
| 4/6/2023 | Sold | $600,000+8.1%$316/sqft |
Source: PrimeMLS #4944715 Report a problem | ||
| 3/10/2023 | Contingent | $555,000$292/sqft |
Source: PrimeMLS #4944715 Report a problem | ||
| 3/6/2023 | Listed for sale | $555,000+41.8%$292/sqft |
Source: PrimeMLS #4944715 Report a problem | ||
| 5/29/2020 | Sold | $391,500-3%$206/sqft |
Source: Agent Provided Report a problem | ||
| 1/10/2020 | Price change | $403,636+3.1%$212/sqft |
Source: Coldwell Banker Hickok and Boardman #4782392 Report a problem | ||
| 10/22/2019 | Listed for sale | $391,500$206/sqft |
Source: Coldwell Banker Hickok and Boardman #4782392 Report a problem | ||
Nearby homes

- $662,0004 bd4 ba2.5k sqft301 Obrien Farm Rd, South Burlington, VT 05403Sold
- $---- bd-- ba-- sqft296 Obrien Farm Rd, South Burlington, VT 05403Off Market

- $660,0004 bd4 ba2.6k sqft277 Obrien Farm Rd, South Burlington, VT 05403Sold
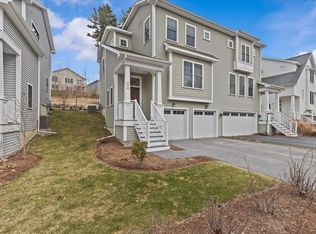
- $578,0003 bd3 ba1.8k sqft290 Obrien Farm Rd, South Burlington, VT 05403Sold
Sell for more on Zillow
Get a Zillow Showcase℠ listing at no additional cost and you could sell for .
$639,800
2% more
+$12,796
With Zillow Showcase(estimated)
$652,596
