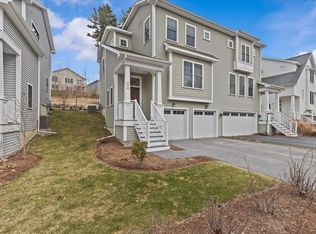
The kind of home that makes everyday life feel just a little easier. Welcome to Hillside at O'Brien Farm, where scenic walking trails, neighborhood parks, and one of South Burlington's most sought-after communities are right outside your door. This beautifully appointed 3-bedroom, 2.5-bath end-unit townhome offers more than 1,800 square feet of bright, thoughtfully designed living space with hardwood floors, a gas fireplace, stainless steel appliances, and inviting indoor and outdoor spaces to relax or entertain. An attached two-car garage, central A/C, natural gas heat, and HOA-maintained landscaping, snow removal, and trash service make homeownership refreshingly simple. Just minutes from UVM, the UVM Medical Center, shopping, dining, bike paths, and South Burlington City Center, this move-in-ready home brings together comfort, convenience, and an exceptional location.
Active under contract
Listed by: Prime Real Estate • Melanie McAdoo
$599,000
304 O'Brien Farm Road, South Burlington, VT 05403
3beds
1,840sqft
Condominium, Townhouse
Built in 2020
-- sqft lot
$-- Zestimate®
$326/sqft
$-- HOA
What's special
Gas fireplaceAttached two-car garageNatural gas heatHardwood floorsHoa-maintained landscapingStainless steel appliances
- 74 days
- 181
- 7
Zillow last checked:
Listing updated:
Listed by:
Melanie McAdoo,
Prime Real Estate 802-747-8128
Source: PrimeMLS,MLS#: 5101093
Facts & features
Interior
Bedrooms & bathrooms
- Bedrooms: 3
- Bathrooms: 3
- Full bathrooms: 1
- 3/4 bathrooms: 1
- 1/2 bathrooms: 1
Heating
- Natural Gas, Hot Air
Cooling
- Central Air
Appliances
- Included: Dishwasher, Dryer, Microwave, Gas Range, Refrigerator, Washer, Gas Water Heater, Owned Water Heater, Tank Water Heater
- Laundry: 2nd Floor Laundry
Features
- Dining Area, Kitchen Island, Primary BR w/ BA, Walk-In Closet(s)
- Flooring: Carpet, Tile, Vinyl, Wood
- Basement: Interior Stairs,Interior Entry
- Attic: Attic with Hatch/Scuttle
- Has fireplace: Yes
- Fireplace features: Gas
Interior area
- Total structure area: 2,295
- Total interior livable area: 1,840 sqft
- Finished area above ground: 1,840
- Finished area below ground: 0
Property
Parking
- Total spaces: 2
- Parking features: Paved, Direct Entry, Driveway, Garage
- Garage spaces: 2
- Has uncovered spaces: Yes
Accessibility
- Accessibility features: Bathroom w/Step-in Shower, Bathroom w/Tub, Paved Parking
Features
- Levels: Two
- Stories: 2
- Patio & porch: Covered Porch, Screened Porch
Lot
- Features: Landscaped, PRD/PUD, Sidewalks, In Town, Near Paths, Neighborhood, Near School(s)
Details
- Parcel number: (188)125200304
- Zoning description: RL
- Other equipment: Radon Mitigation
Construction
Type & style
- Home type: Townhouse
- Property subtype: Condominium, Townhouse
Materials
- Wood Frame, Vinyl Siding
- Foundation: Concrete
- Roof: Architectural Shingle
Condition
- New construction: No
- Year built: 2020
Utilities & green energy
- Electric: 200+ Amp Service, Circuit Breakers
- Sewer: Public Sewer
- Utilities for property: Cable Available
Community & HOA
Community
- Security: Carbon Monoxide Detector(s), HW/Batt Smoke Detector
HOA
- Amenities included: Management Plan, Master Insurance, Playground, Landscaping, Common Acreage, Snow Removal, Trash Removal
- Services included: Maintenance Grounds, Other, Plowing, Trash, Condo Association Fee
- Additional fee info: Fee: $254
Location
- Region: South Burlington
Financial & listing details
- Price per square foot: $326/sqft
- Annual tax amount: $8,796
- Date on market: 7/22/2026
- Road surface type: Paved
Estimated market value
Not available
Estimated sales range
Not available
Not available
Price history
| Date | Event | Price |
|---|---|---|
| 7/22/2026 | Listed for sale | $599,000+2.4%$326/sqft |
Source:  PrimeMLS #5101093 Report a problem PrimeMLS #5101093 Report a problem | ||
| 11/7/2024 | Sold | $585,000$318/sqft |
Source: PrimeMLS #5013508 Report a problem | ||
| 9/10/2024 | Listed for sale | $585,000+38.3%$318/sqft |
Source: PrimeMLS #5013508 Report a problem | ||
| 8/28/2020 | Sold | $423,044$230/sqft |
Source: PrimeMLS #4783518 Report a problem | ||
Public tax history
| Year | Property taxes | Tax assessment |
|---|---|---|
| 2017 | -- | -- |
Find assessor info on the county website
Monthly payment
Est. payment
Payment breakdown
Explore the cost of this home by adjusting the details. Changes won't be saved.Climate risks
Neighborhood: 05403
Nearby schools
Schools provided by the listing agent
- Elementary: Chamberlin School
- Middle: Frederick H. Tuttle Middle Sch
- High: South Burlington High School
- District: South Burlington Sch Distict
Source: PrimeMLS. This data may not be complete. We recommend contacting the local school district to confirm school assignments for this home.
- $531,3003 bd3 ba1.9k sqft375-1 Obrien Farm Rd, South Burlington, VT 05403Off Market

- $---- bd-- ba-- sqft264 Obrien Farm Rd, South Burlington, VT 05403Off Market
- $454,800-- bd-- ba-- sqft264 Obrien Farm Rd, South Burlington, VT 05403Off Market
- $578,0003 bd3 ba1.8k sqft290 Obrien Farm Rd, South Burlington, VT 05403Sold
Similar homes
- $688,0003 bd3 ba2.3k sqft313 North Jefferson Road, South Burlington, VT 05403Active
 MLS ID #5112209, The Nancy Jenkins Team. PrimeMLS
 - $619,0003 bd2 ba1.6k sqft1412 Hinesburg Road, South Burlington, VT 05403Active
 MLS ID #5108926, Debbi Burton. PrimeMLS
 - $585,0003 bd2 ba2.4k sqft8 Deborah Drive, South Burlington, VT 05403Active
 MLS ID #5101591, Daniel Titus. PrimeMLS
 - $595,0004 bd2 ba1.9k sqft64-66 Swift Street, South Burlington, VT 05403Active
 MLS ID #5105686, Bradley Auclair. PrimeMLS
