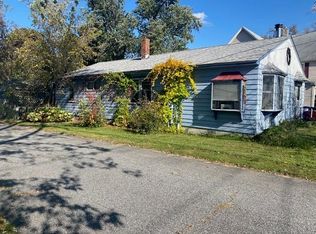
Positioned for immediate income with long-term upside, this turn-key South Burlington duplex offers an attractive opportunity for investors, owner-occupants, or buyers seeking a flexible real estate and business asset. The property includes two separately metered, 2-bed, 1-bath units with reliable, long-term tenants already in place and convenient access to I-89, Burlington, UVMMC, local colleges, shopping, dining, and public transportation. The 1,000+ square foot lower unit (#64) offers two spacious bedrooms, a comfortable living layout, a dedicated mudroom with laundry hookups, and direct access to the full unfinished basement for additional storage (exterior basement access from backyard). This unit also includes a sunny rear deck overlooking the large fenced backyard. Improvements include new carpet installed in 2019, along with a newer stove, refrigerator, interior paint, exterior door, and deck repairs. The upper unit (#66) offers two bedrooms, one bathroom, and an efficient layout. Recent updates include new vinyl plank flooring (2024) and a newer refrigerator. Both units benefit from newer hot water tanks (within past 5 years) and hardwired smoke and carbon monoxide detectors (June, 2025). Public water, public sewer, natural gas heat, separate gas and electric meters, and off-street parking support efficient ownership and management. With both units currently rented on month-to-month agreements, the property provides established income while maintaining flexibility for future planning. Located within South Burlington’s Higher Scale Mixed Use zoning district, the property may offer additional long-term potential, including possible added residential units or future office use, pending City approval. Whether held as an excellent rental, owner-occupied, or explored as a broader business or redevelopment opportunity, this exceptional property with a strong cap rate offers multiple paths to building value. See MLS #5102580 for complete Multi-Family listing.
Active
Listed by: Polli Properties • Bradley Auclair
$595,000
64-66 Swift Street, South Burlington, VT 05403
4beds
1,996sqft
Duplex
Built in 1950
-- sqft lot
$570,500 Zestimate®
$298/sqft
$-- HOA
What's special
Two spacious bedroomsNewer refrigeratorOff-street parkingInterior paintExterior doorComfortable living layoutNewer stove
- 33 days
- 318
- 14
Zillow last checked:
Listing updated:
Listed by:
Bradley Auclair,
Polli Properties 802-764-0553
Source: PrimeMLS,MLS#: 5105686
Facts & features
Interior
Bedrooms & bathrooms
- Bedrooms: 4
- Bathrooms: 2
- Full bathrooms: 2
Heating
- Natural Gas, Baseboard
Cooling
- None
Appliances
- Included: Electric Range, Refrigerator, Natural Gas Water Heater, Owned Water Heater, Tank Water Heater
- Laundry: Laundry Hook-ups
Features
- Ceiling Fan(s)
- Flooring: Carpet, Laminate, Vinyl Plank
- Basement: Full,Exterior Stairs,Interior Stairs,Storage Space,Unfinished,Interior Access,Exterior Entry,Interior Entry
Interior area
- Total structure area: 2,796
- Total interior livable area: 1,996 sqft
- Finished area above ground: 1,996
- Finished area below ground: 0
Property
Parking
- Total spaces: 4
- Parking features: Shared Driveway, Paved, Driveway, Off Street, On Site, Parking Spaces 4, Unassigned
- Has uncovered spaces: Yes
Accessibility
- Accessibility features: 1st Floor Bedroom, 1st Floor Full Bathroom, Paved Parking
Features
- Levels: Two
- Stories: 2
- Exterior features: Deck
- Fencing: Full
- Frontage length: Road frontage: 59
Lot
- Size: 9,583 Square Feet
- Features: Curbing, Landscaped, Sidewalks, In Town, Near Paths, Near Shopping, Near Public Transit
Details
- Zoning description: Higher Scale Mixed Use
- Special conditions: Standard
Construction
Type & style
- Home type: MultiFamily
- Architectural style: Colonial
- Property subtype: Duplex
Materials
- Wood Frame, Vinyl Siding
- Foundation: Block, Stone w/ Skim Coating
- Roof: Shingle
Condition
- New construction: No
- Year built: 1950
Utilities & green energy
- Electric: Circuit Breakers
- Sewer: Public Sewer
- Utilities for property: Cable, Underground Gas
Community & HOA
Community
- Security: Carbon Monoxide Detector(s), Smoke Detector(s)
Location
- Region: South Burlington
Financial & listing details
- Price per square foot: $298/sqft
- Annual tax amount: $7,638
- Date on market: 8/19/2026
- Exclusions: Washer and dryer in unit 64
- Road surface type: Paved
Estimated market value
$570,500
$542,000 - $599,000
$2,207/mo
Price history
| Date | Event | Price |
|---|---|---|
| 7/30/2026 | Listed for sale | $595,000-5.6%$298/sqft |
Source:  PrimeMLS #5102580 Report a problem PrimeMLS #5102580 Report a problem | ||
| 3/17/2026 | Listing removed | $630,000$316/sqft |
Source: PrimeMLS #5037166 Report a problem | ||
| 4/21/2025 | Listed for sale | $630,000$316/sqft |
Source: PrimeMLS #5037166 Report a problem | ||
Public tax history
Tax history is unavailable.
Monthly payment
Est. payment
Payment breakdown
Explore the cost of this home by adjusting the details. Changes won't be saved.Climate risks
Neighborhood: 05403
Nearby schools
Schools provided by the listing agent
- Elementary: Orchard Elementary School
- Middle: Frederick H. Tuttle Middle Sch
- High: South Burlington High School
- District: South Burlington Sch Distict
Source: PrimeMLS. This data may not be complete. We recommend contacting the local school district to confirm school assignments for this home.
Similar homes
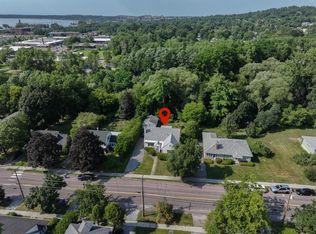
- $580,0004 bd2 ba2.3k sqft374 Flynn Avenue, Burlington, VT 05401-1329Active
 MLS ID #5102755, Lipkin Audette Team. PrimeMLS
 - $585,0003 bd2 ba2.4k sqft8 Deborah Drive, South Burlington, VT 05403Active
 MLS ID #5101591, Daniel Titus. PrimeMLS
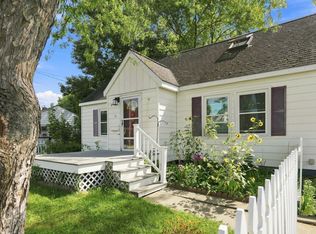
 - $499,9004 bd2 ba1.6k sqft47 McIntosh Avenue, South Burlington, VT 05403Active
 MLS ID #5107497, Robbi Handy Holmes. PrimeMLS
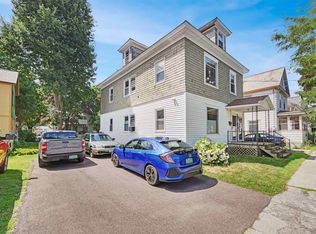
 - $595,0004 bd2 ba1.8k sqft71 Drew Street, Burlington, VT 05401Active
 MLS ID #5105288, Brian Libby. PrimeMLS
