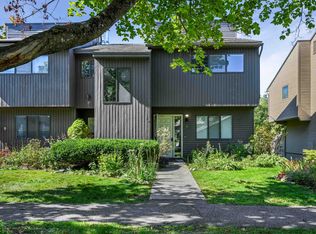
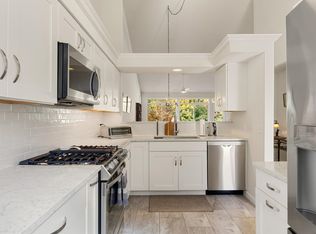
Welcome to this beautifully upgraded Maple-style end-unit townhome at Hillside at O’Brien Farm, built in 2022 and thoughtfully enhanced throughout. This exceptional three-bedroom, three-bath home offers modern style, quality finishes, energy efficiency, and low-maintenance living in a desirable South Burlington location. The open-concept main level features hardwood floors, quartz countertops, stainless steel appliances, a large kitchen island, tile backsplash, and a farmhouse sink. The inviting living room includes a gas fireplace, while central air provides year-round comfort. The spacious primary suite features a private en-suite bath and walk-in closet. A two-car garage and ample storage add everyday convenience. Numerous upgrades set this home apart, including solid wood interior doors throughout, (not hollow core) custom window treatments, and Eco Smart single-cell light-filtering shades. Outside, enjoy an expanded Trex deck, perfect for relaxing or entertaining. Energy efficiency is a standout feature, with owned solar panels paired with a Tesla Powerwall 3 battery and Tesla backup battery system, providing added energy independence and peace of mind. Hillside at O’Brien Farm offers an appealing community setting with a neighborhood park, community gardens, and wooded walking trails, while being conveniently located near shopping, schools, hospitals, and all that South Burlington has to offer. With its end-unit location, two-car garage, extensive upgrades, and modern 2022 construction, this beautifully maintained Maple townhouse is truly move-in ready.
Active
Listed by: EXP Realty • Claire Kavanagh • Phone: 802-343-8843
$585,000
366 O'Brien Farm Road, South Burlington, VT 05403
3beds
1,848sqft
Condominium, Townhouse
Built in 2022
-- sqft lot
$-- Zestimate®
$317/sqft
$-- HOA
What's special
Gas fireplaceQuality finishesTwo-car garageCentral airExpanded trex deckFarmhouse sinkModern style
- 22 days
- 559
- 42
Zillow last checked:
Listing updated:
Listed by:
Claire Kavanagh,
EXP Realty Phone:802-343-8843
Source: PrimeMLS,MLS#: 5113139
Facts & features
Interior
Bedrooms & bathrooms
- Bedrooms: 3
- Bathrooms: 3
- Full bathrooms: 2
- 1/2 bathrooms: 1
Heating
- Natural Gas, Hot Air
Cooling
- Central Air
Appliances
- Included: Dryer, Microwave, ENERGY STAR Qualified Refrigerator, Washer, ENERGY STAR Qualified Washer, Gas Stove, Natural Gas Water Heater, Owned Water Heater
- Laundry: 2nd Floor Laundry
Features
- Kitchen Island, Kitchen/Dining, Kitchen/Family, Primary BR w/ BA, Indoor Storage, Walk-In Closet(s)
- Flooring: Ceramic Tile, Hardwood, Vinyl
- Windows: Blinds
- Basement: Storage Space,Unfinished,Interior Entry
- Has fireplace: Yes
- Fireplace features: Gas
Interior area
- Total structure area: 2,048
- Total interior livable area: 1,848 sqft
- Finished area above ground: 1,848
- Finished area below ground: 0
Property
Parking
- Total spaces: 2
- Parking features: Paved
- Garage spaces: 2
Features
- Levels: 3
- Stories: 3
- Patio & porch: Covered Porch
- Exterior features: Deck, Garden
Lot
- Features: Hilly, Landscaped, Sidewalks, Neighborhood, Near Public Transit, Near Hospital, Near School(s)
Details
- Parcel number: (188)125200366
- Zoning description: residential
- Special conditions: Standard
Construction
Type & style
- Home type: Townhouse
- Property subtype: Condominium, Townhouse
Materials
- Wood Frame, Vinyl Siding
- Foundation: Poured Concrete
- Roof: Architectural Shingle
Condition
- New construction: No
- Year built: 2022
Utilities & green energy
- Electric: 200+ Amp Service
- Sewer: Public Sewer
- Utilities for property: Cable, Other
Community & HOA
Community
- Security: Carbon Monoxide Detector(s), HW/Batt Smoke Detector
- Subdivision: Hillside at O'Brien Farm
HOA
- Amenities included: Maintenance Structure, Master Insurance, Playground, Landscaping, Common Acreage, Snow Removal, Trash Removal
- Additional fee info: Fee: $250
Location
- Region: South Burlington
Financial & listing details
- Price per square foot: $317/sqft
- Annual tax amount: $9,206
- Date on market: 10/7/2026
- Road surface type: Paved
Estimated market value
Not available
Estimated sales range
Not available
Not available
Price history
| Date | Event | Price |
|---|---|---|
| 10/7/2026 | Listed for sale | $585,000+13.1%$317/sqft |
Source:  PrimeMLS #5113139 Report a problem | ||
| 5/3/2022 | Sold | $517,426+14.7%$280/sqft |
Source: PrimeMLS #4886043 Report a problem | ||
| 10/25/2021 | Contingent | $451,000$244/sqft |
Source: PrimeMLS #4886043 Report a problem | ||
| 10/7/2021 | Listed for sale | $451,000$244/sqft |
Source: PrimeMLS #4886043 Report a problem | ||
Public tax history
| Year | Property taxes | Tax assessment |
|---|---|---|
| 2017 | -- | -- |
Find assessor info on the county website
Monthly payment
Est. payment
Payment breakdown
Explore the cost of this home by adjusting the details. Changes won't be saved.Climate risks
Neighborhood: 05403
Nearby schools
Schools provided by the listing agent
- Elementary: Chamberlin School
- Middle: Frederick H. Tuttle Middle Sch
- High: South Burlington High School
- District: South Burlington Sch Distict
Source: PrimeMLS. This data may not be complete. We recommend contacting the local school district to confirm school assignments for this home.
- $--3 bd3 ba1.7k sqft326 Obrien Farm Rd, South Burlington, VT 05403Off Market
- $599,0003 bd3 ba1.8k sqft352 Obrien Farm Rd, South Burlington, VT 05403Sold

- $850,400-- bd-- ba-- sqft245 Two Brothers Dr, South Burlington, VT 05403Off Market
- $521,900-- bd-- ba-- sqft235 Two Brothers Dr, South Burlington, VT 05403Off Market
Similar homes
- $579,0004 bd4 ba2.5k sqftRidgewood, South Burlington, VT 05403Active
 MLS ID #5113507, Kate Earley. PrimeMLS
- $630,0002 bd3 ba1.8k sqftGleneagles, South Burlington, VT 05403Active
 MLS ID #5113199, Jennifer Brayden. PrimeMLS
- $678,0003 bd3 ba2.3k sqft313 North Jefferson Road, South Burlington, VT 05403Active
 MLS ID #5112209, The Nancy Jenkins Team. PrimeMLS
- $430,0003 bd2 ba1.4k sqft38 Swift Street, South Burlington, VT 05403Active
 MLS ID #5115927, Marie Parry. PrimeMLS
