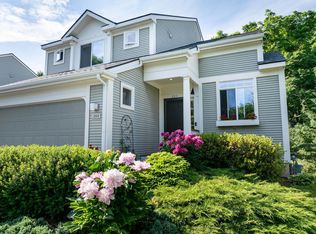
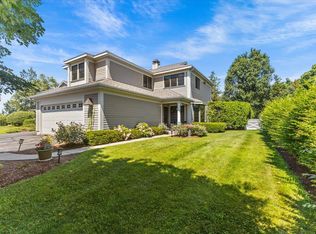
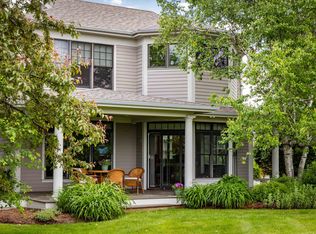
Set within the coveted Vermont National golf course community of Gleneagles, 286 Park Road delivers an effortless, low-maintenance lifestyle. Understated from the street, the home reveals its true character the moment you step inside. Upon entering you are welcomed into a light-filled space. A beautifully renovated kitchen with quartz countertops and new appliances flows seamlessly into the dining and living areas with Brazilian cherry wood floors. A convenient half bath and access to the two-car garage sits just off the hall. Vaulted ceilings and abundant natural light create an open, airy feel, and with Wheeler Park directly behind the home, the space feels very private. Settle in beside the gas fireplace, or step onto the back deck to enjoy the natural surroundings. Off the main living area you will find the first-floor primary suite with a spacious en suite bath, a generous walk-in closet, and the added convenience of washer/dryer hookups. The lower level extends the living space with direct access to the outdoors. Envision a family room, home office, or guest retreat. A large second bedroom, a full bath, and an expansive storage and laundry room complete this versatile level. Minutes from UVM, the UVM Medical Center, Burlington International Airport, and Burlington's waterfront, with South Burlington's bike paths and everyday shopping close at hand, this residence offers a rare pairing of golf-course living, direct park access, and in-town convenience. 2 Bedrooms | 2.5 Baths | 1,874 Sq. Ft. | Built 2001 | 2-Car Garage
Active
Listed by: Coldwell Banker Hickok and Boardman • Jennifer Brayden
$649,999
286 Park Road, South Burlington, VT 05403
2beds
1,874sqft
Condominium, Townhouse
Built in 2001
6,098 Square Feet Lot
$-- Zestimate®
$347/sqft
$-- HOA
What's special
Gas fireplaceTwo-car garageVaulted ceilingsLarge second bedroomConvenient half bathLight-filled spaceGenerous walk-in closet
- 8 days
- 578
- 39
Zillow last checked:
Listing updated:
Listed by:
Jennifer Brayden,
Coldwell Banker Hickok and Boardman Phone:802-846-9582
Source: PrimeMLS,MLS#: 5113199
Facts & features
Interior
Bedrooms & bathrooms
- Bedrooms: 2
- Bathrooms: 3
- Full bathrooms: 2
- 1/2 bathrooms: 1
Heating
- Natural Gas
Cooling
- Central Air
Appliances
- Included: Dishwasher, Disposal, Dryer, Microwave, Gas Range, Refrigerator, Washer, Gas Stove
Features
- Basement: Daylight,Finished,Interior Stairs,Storage Space,Walkout,Exterior Entry,Walk-Out Access
Interior area
- Total structure area: 2,340
- Total interior livable area: 1,874 sqft
- Finished area above ground: 1,170
- Finished area below ground: 704
Property
Parking
- Total spaces: 2
- Parking features: Paved
- Garage spaces: 2
Features
- Levels: Two
- Stories: 2
- Patio & porch: Patio
- Exterior features: Deck
Lot
- Size: 6,098 Square Feet
- Features: Landscaped, Near Country Club, Near Golf Course, Near Paths, Near Hospital
Details
- Parcel number: 60018812962
- Zoning description: Residential
- Special conditions: Standard
Construction
Type & style
- Home type: Townhouse
- Property subtype: Condominium, Townhouse
Materials
- Vinyl Exterior
- Foundation: Concrete
- Roof: Shingle
Condition
- New construction: No
- Year built: 2001
Utilities & green energy
- Electric: Circuit Breakers
- Sewer: Public Sewer
- Utilities for property: Other
Community & HOA
HOA
- Amenities included: Master Insurance, Landscaping, Common Acreage, Snow Removal, Trash Removal
- Additional fee info: Fee: $550
Location
- Region: South Burlington
Financial & listing details
- Price per square foot: $347/sqft
- Tax assessed value: $453,400
- Annual tax amount: $9,791
- Date on market: 10/7/2026
- Road surface type: Paved
Estimated market value
Not available
Estimated sales range
Not available
Not available
Price history
| Date | Event | Price |
|---|---|---|
| 10/7/2026 | Listed for sale | $649,999+78.1%$347/sqft |
Source:  PrimeMLS #5113199 Report a problem PrimeMLS #5113199 Report a problem | ||
| 1/25/2007 | Sold | $365,000$195/sqft |
Source: Public Record Report a problem | ||
Public tax history
| Year | Property taxes | Tax assessment |
|---|---|---|
| 2025 | $9,569 | $453,400 |
| 2024 | -- | $453,400 |
| 2023 | -- | $453,400 |
| 2022 | -- | $453,400 |
| 2021 | -- | $453,400 +24.5% |
| 2020 | -- | $364,300 |
| 2019 | -- | $364,300 |
| 2018 | -- | $364,300 |
| 2017 | $7,942 +186.1% | $364,300 |
| 2016 | $2,776 | $364,300 +9900% |
| 2015 | $2,776 | $3,643 |
| 2014 | $2,776 | $3,643 |
| 2012 | -- | $3,643 |
| 2011 | -- | $3,643 |
Find assessor info on the county website
Monthly payment
Est. payment
Payment breakdown
Explore the cost of this home by adjusting the details. Changes won't be saved.Climate risks
Neighborhood: 05403
Nearby schools
Schools provided by the listing agent
- Elementary: Rick Marcotte Central School
- Middle: Frederick H. Tuttle Middle Sch
- High: So. Burlington High School
- District: South Burlington Sch Distict
Source: PrimeMLS. This data may not be complete. We recommend contacting the local school district to confirm school assignments for this home.
Similar homes
- $585,0003 bd3 ba1.8k sqft366 O'Brien Farm Road, South Burlington, VT 05403Active
 MLS ID #5113139, Claire Kavanagh. PrimeMLS
 - $688,0003 bd3 ba2.3k sqft313 North Jefferson Road, South Burlington, VT 05403Active
 MLS ID #5112209, The Nancy Jenkins Team. PrimeMLS
 - $599,9003 bd2 ba1.6k sqft1412 Hinesburg Road, South Burlington, VT 05403Active
 MLS ID #5108926, Debbi Burton. PrimeMLS
 - $595,0004 bd2 ba1.9k sqft64-66 Swift Street, South Burlington, VT 05403Active
 MLS ID #5105686, Bradley Auclair. PrimeMLS
