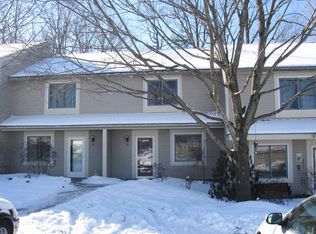
Enjoy easy living in this bright and spacious end-unit townhouse offering 3 bedrooms and 1.5 baths in a highly desirable South Burlington location. The main level features an updated kitchen with stainless steel appliances, a breakfast bar, and an open-concept layout that flows seamlessly into the large living and dining areas. Abundant natural light fills the home, while durable LVP wood flooring throughout provides a clean, modern look and low-maintenance convenience. Upstairs, you'll find two generously sized bedrooms and a shared full bath. The finished lower level offers a third bedroom that can easily serve as a third bedroom, home office, gym, or media room to fit your needs. Laundry hookups are conveniently located within the unit for added ease and functionality. Step outside to your private deck, perfect for morning coffee, outdoor dining, or simply relaxing after a long day. As an end unit, this home enjoys added privacy, extra windows, and an abundance of natural light. A detached garage provides valuable storage and protected parking year-round. Conveniently located near shopping, dining, recreation, and everyday amenities, you'll be just minutes from Dorset Park, Veterans Memorial Park, the South Burlington Recreation Path, grocery stores, restaurants, and the popular shops and services at Dorset Square and University Mall. Downtown Burlington, the Burlington Waterfront, the University of Vermont Medical Center, and Burlington International Airport are all just a short drive away. Whether you're looking for your first home, downsizing, or seeking a low-maintenance lifestyle, this well-maintained townhouse offers comfort, convenience, and an exceptional South Burlington location.
Active
Listed by: KW Vermont • Elvis C Salkic • 802-654-8500
Price cut: $20K (10/6)
$455,000
1 Overlook Drive, South Burlington, VT 05403
3beds
1,374sqft
Condominium, Townhouse
Built in 1985
-- sqft lot
$-- Zestimate®
$331/sqft
$-- HOA
What's special
Open-concept layoutBreakfast barAbundant natural light
- 101 days
- 545
- 22
Zillow last checked:
Listing updated:
Listed by:
Elvis C Salkic,
KW Vermont Phone:802-557-8296
Source: PrimeMLS,MLS#: 5098698
Facts & features
Interior
Bedrooms & bathrooms
- Bedrooms: 3
- Bathrooms: 2
- Full bathrooms: 1
- 1/2 bathrooms: 1
Heating
- Natural Gas, Baseboard, Electric
Cooling
- None
Appliances
- Included: Dishwasher, Dryer, Microwave, Refrigerator, Washer
Features
- Ceiling Fan(s)
- Flooring: Carpet, Hardwood, Laminate, Tile
- Has basement: No
Interior area
- Total structure area: 1,374
- Total interior livable area: 1,374 sqft
- Finished area above ground: 1,374
- Finished area below ground: 0
Property
Parking
- Total spaces: 2
- Parking features: Paved, Off Street, Detached
- Garage spaces: 2
Features
- Levels: Two
- Stories: 2
- Patio & porch: Porch
- Exterior features: Deck
Lot
- Features: Condo Development
Details
- Parcel number: 60018813307
- Zoning description: RES
- Special conditions: Standard
Construction
Type & style
- Home type: Townhouse
- Property subtype: Condominium, Townhouse
Materials
- Wood Frame
- Foundation: Concrete Slab
- Roof: Shingle
Condition
- New construction: No
- Year built: 1985
Utilities & green energy
- Electric: Circuit Breakers
- Sewer: Public Sewer
- Utilities for property: Cable Available
Community & HOA
Community
- Security: Smoke Detector(s)
HOA
- Has HOA: Yes
- Services included: HOA Fee
- Additional fee info: Fee: $271
Location
- Region: South Burlington
Financial & listing details
- Price per square foot: $331/sqft
- Tax assessed value: $241,900
- Annual tax amount: $5,308
- Date on market: 7/8/2026
Estimated market value
Not available
Estimated sales range
Not available
Not available
Price history
| Date | Event | Price |
|---|---|---|
| 10/6/2026 | Price change | $455,000-4.2%$331/sqft |
Source:  PrimeMLS #5098698 Report a problem PrimeMLS #5098698 Report a problem | ||
| 7/8/2026 | Listed for sale | $475,000$346/sqft |
Source: PrimeMLS #5098698 Report a problem | ||
| 2/10/2026 | Listing removed | -- |
Source: Owner Report a problem | ||
| 11/3/2025 | Listed for sale | $475,000+419.1%$346/sqft |
Source: Owner Report a problem | ||
| 11/2/2025 | Listing removed | $2,550$2/sqft |
Source: Zillow Rentals Report a problem | ||
| 10/28/2025 | Price change | $2,550-3.8%$2/sqft |
Source: Zillow Rentals Report a problem | ||
| 9/8/2025 | Listed for rent | $2,650-5.4%$2/sqft |
Source: Zillow Rentals Report a problem | ||
| 8/11/2025 | Listing removed | $2,800$2/sqft |
Source: Zillow Rentals Report a problem | ||
| 12/31/2024 | Listed for rent | $2,800+75%$2/sqft |
Source: Zillow Rentals Report a problem | ||
| 3/24/2021 | Listing removed | -- |
Source: Owner Report a problem | ||
| 8/28/2019 | Listing removed | $1,600$1/sqft |
Source: Owner Report a problem | ||
| 8/26/2019 | Listed for rent | $1,600+3.2%$1/sqft |
Source: Owner Report a problem | ||
| 12/10/2018 | Listing removed | $1,550$1/sqft |
Source: Owner Report a problem | ||
| 11/9/2018 | Listed for rent | $1,550$1/sqft |
Source: Owner Report a problem | ||
| 8/21/1992 | Sold | $91,500$67/sqft |
Source: Public Record Report a problem | ||
Public tax history
| Year | Property taxes | Tax assessment |
|---|---|---|
| 2025 | $5,308 | $241,900 |
| 2024 | -- | $241,900 |
| 2023 | -- | $241,900 |
| 2022 | -- | $241,900 |
| 2021 | -- | $241,900 +35.4% |
| 2020 | -- | $178,600 |
| 2019 | -- | $178,600 |
| 2018 | -- | $178,600 |
| 2017 | $3,893 | $178,600 |
| 2016 | -- | $178,600 +9900% |
| 2015 | -- | $1,786 |
| 2014 | -- | $1,786 |
| 2013 | -- | $1,786 |
| 2012 | -- | $1,786 |
| 2011 | -- | $1,786 |
| 2010 | -- | $1,786 |
Find assessor info on the county website
Monthly payment
Est. payment
Payment breakdown
Explore the cost of this home by adjusting the details. Changes won't be saved.Climate risks
Neighborhood: 05403
Nearby schools
Schools provided by the listing agent
- Elementary: Orchard Elementary School
- Middle: Frederick H. Tuttle Middle Sch
- High: So. Burlington High School
- District: South Burlington Sch Distict
Source: PrimeMLS. This data may not be complete. We recommend contacting the local school district to confirm school assignments for this home.
- $339,7002 bd2 ba1.2k sqft46 Overlook #46, South Burlington, VT 05403Off Market
- $359,1002 bd2 ba1.2k sqft39 Overlook Dr, South Burlington, VT 05403Off Market

- $337,9002 bd2 ba1.2k sqft35 Overlook Dr, South Burlington, VT 05403Sold

- $342,5002 bd2 ba1.2k sqft74 Overlook Dr, South Burlington, VT 05403Off Market
Similar homes
- $425,0003 bd3 ba1.9k sqftStonehedge, South Burlington, VT 05403Active
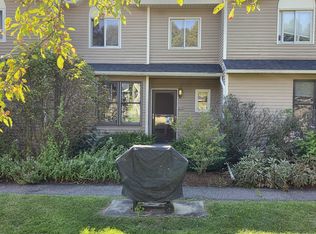 MLS ID #5108117, Warren Palm. PrimeMLS
 - $449,0003 bd1 ba1.7k sqft18 Victory Drive, South Burlington, VT 05403Active
 MLS ID #5112595, Jeff Amato. PrimeMLS
 - $360,0002 bd2 ba1.2k sqftMeadowbrook, South Burlington, VT 05403Active
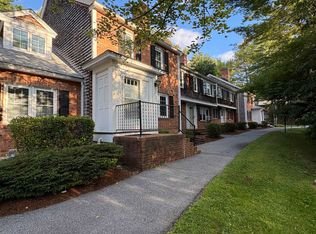 MLS ID #5113195, Elizabeth Simak. PrimeMLS
 - $399,0003 bd1 ba1.4k sqft337 Hinesburg Road, South Burlington, VT 05403Active
 MLS ID #5107003, Robert Foley. PrimeMLS
