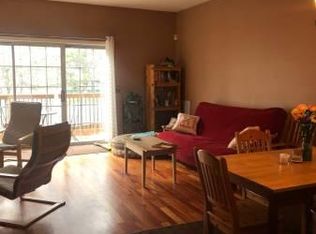
Enjoy easy, low-maintenance living in this spacious and private second-floor corner unit tucked away at the back of desirable City Bluffs. Offering seasonal views of Vermont’s Green Mountains, this bright and inviting home is ideally located just across the street from Lake Champlain and within easy biking or walking distance of downtown Burlington. The open-concept living area features impressive 11-foot cathedral ceilings, abundant natural light, and a cozy fireplace. Newer sliding glass doors open to an expansive wraparound Trex deck, an ideal spot to relax, entertain, and enjoy the peaceful setting. The efficient kitchen is equipped with stainless steel appliances, while engineered mahogany flooring extends through the hallway to a convenient walk-in laundry/pantry and half bath. The spacious primary bedroom is located just off the full bath featuring a jetted tub. A versatile second bedroom with double doors opens from the great room and works equally well as a guest room, home office, or den. Additional highlights include efficient natural gas heat and hot water, an Ecobee smart thermostat, and an oversized two-car garage offering exceptional storage and enough space to create a workshop, hobby, or craft area. Numerous improvements include replacement windows, heating system, flooring, Trex decking and railings. Enjoy the convenience of condominium living in a well-maintained community close to Lake Champlain, downtown Burlington, UVM, public transportation, recreation, shopping, dining, and everything the Burlington area has to offer.
Active
Listed by: RE/MAX North Professionals • Jason Lefebvre
Price cut: $16K (9/11)
$449,900
602 North Avenue #16, Burlington, VT 05478
2beds
1,260sqft
Condominium
Built in 1988
-- sqft lot
$436,300 Zestimate®
$357/sqft
$-- HOA
What's special
Cozy fireplaceExpansive wraparound trex deckSpacious primary bedroomEfficient kitchenEngineered mahogany flooringEcobee smart thermostatBright and inviting home
- 50 days
- 399
- 18
Zillow last checked:
Listing updated:
Listed by:
Jason Lefebvre,
RE/MAX North Professionals 802-655-3333
Source: PrimeMLS,MLS#: 5106804
Facts & features
Interior
Bedrooms & bathrooms
- Bedrooms: 2
- Bathrooms: 2
- Full bathrooms: 1
- 1/2 bathrooms: 1
Heating
- Natural Gas Available, Baseboard
Cooling
- None
Appliances
- Included: Dishwasher, Gas Range
Features
- Flooring: Hardwood, Vinyl Plank
- Has basement: No
Interior area
- Total structure area: 1,260
- Total interior livable area: 1,260 sqft
- Finished area above ground: 1,260
- Finished area below ground: 0
Property
Parking
- Total spaces: 2
- Parking features: Paved
- Garage spaces: 2
Features
- Levels: One
- Stories: 1
Lot
- Features: City Lot, Corner Lot, Near Shopping, Neighborhood, Near School(s)
Details
- Parcel number: 11403513577
- Zoning description: residential
- Special conditions: Standard
Construction
Type & style
- Home type: Condo
- Property subtype: Condominium
Materials
- Wood Frame
- Foundation: Concrete
- Roof: Architectural Shingle
Condition
- New construction: No
- Year built: 1988
Utilities & green energy
- Electric: Circuit Breakers
- Sewer: Public Sewer
- Utilities for property: Cable, Gas On-Site
Community & HOA
HOA
- Services included: Maintenance Grounds, Plowing, Sewer, Trash, Water
- Additional fee info: Fee: $355
Location
- Region: Burlington
Financial & listing details
- Price per square foot: $357/sqft
- Tax assessed value: $270,000
- Annual tax amount: $6,639
- Date on market: 8/26/2026
Estimated market value
$436,300
$414,000 - $458,000
$2,648/mo
Price history
| Date | Event | Price |
|---|---|---|
| 9/11/2026 | Price change | $449,900-3.4%$357/sqft |
Source:  PrimeMLS #5106804 Report a problem PrimeMLS #5106804 Report a problem | ||
| 8/26/2026 | Listed for sale | $465,900-0.2%$370/sqft |
Source: PrimeMLS #5106804 Report a problem | ||
| 8/3/2022 | Sold | $466,665+91.6%$370/sqft |
Source: Public Record Report a problem | ||
| 6/2/2017 | Sold | $243,500+65.1%$193/sqft |
Source: PrimeMLS #4626249 Report a problem | ||
| 3/4/2002 | Sold | $147,500$117/sqft |
Source: Public Record Report a problem | ||
Public tax history
| Year | Property taxes | Tax assessment |
|---|---|---|
| 2025 | $6,433 | $270,000 |
| 2024 | -- | $270,000 |
| 2023 | -- | $270,000 |
| 2022 | -- | $270,000 +0.1% |
| 2021 | -- | $269,600 +47.5% |
| 2020 | -- | $182,800 |
| 2019 | -- | $182,800 |
| 2018 | -- | $182,800 |
| 2017 | $4,870 | $182,800 |
| 2016 | -- | $182,800 +9900% |
| 2015 | -- | $1,828 |
| 2014 | -- | $1,828 |
| 2013 | -- | $1,828 |
| 2012 | -- | $1,828 |
| 2011 | -- | $1,828 |
| 2010 | -- | $1,828 |
| 2009 | -- | $1,828 |
| 2008 | -- | $1,828 |
| 2007 | -- | $1,828 |
| 2006 | -- | $1,828 |
Find assessor info on the county website
Monthly payment
Est. payment
Payment breakdown
Explore the cost of this home by adjusting the details. Changes won't be saved.Climate risks
Neighborhood: 05401
Nearby schools
Schools provided by the listing agent
- District: Burlington School District
Source: PrimeMLS. This data may not be complete. We recommend contacting the local school district to confirm school assignments for this home.
- $375,5002 bd2 ba1.2k sqft602 North Ave APT 5, Burlington, VT 05408Sold

- $103,0003 bd2 ba1.5k sqft602 North Ave APT 1, BURLINGTON, VT 05401Off Market
- $123,0003 bd2 ba1.5k sqft602 North Ave APT 10, BURLINGTON, VT 05401Off Market
- $123,0002 bd2 ba1.8k sqft602 North Ave APT 11, BURLINGTON, VT 05401Off Market

Similar homes
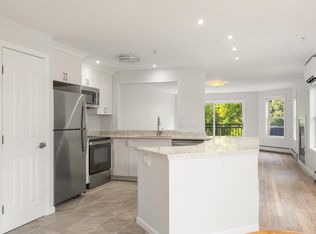
- $479,9002 bd2 ba1.4k sqft55 Claire Pointe Road, Burlington, VT 05401Active
 MLS ID #5107795, Marla Woulf. PrimeMLS
 - $459,9003 bd3 ba1.8k sqft50 Temple, Burlington, VT 05408Active
 MLS ID #5105390, David Parsons. PrimeMLS
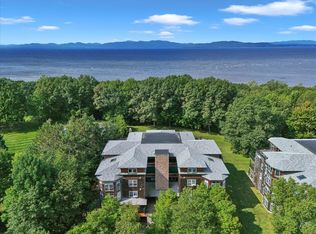
 - $409,9002 bd2 ba1.4k sqftClaire Pointe, Burlington, VT 05408Active
 MLS ID #5107171, Jacqueline Marino. PrimeMLS
 - $499,9003 bd2 ba1.5k sqft136 Cherry Lane, Burlington, VT 05401Active
 MLS ID #5102480, Geri Reilly. PrimeMLS
