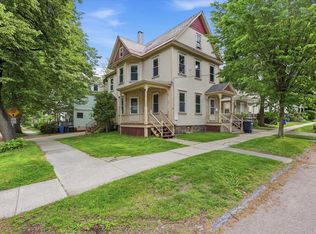
Rare opportunity to own this beautiful Burlington duplex in one of the most convenient and desirable neighborhoods in the City. Excellent location and condition, it is walking distance to downtown, the Waterfront, Battery Park, and local amenities. This property has been meticulously maintained and updated, including new kitchens, bathrooms, cedar shake and vinyl siding, efficient gas heaters, electrical panels, and water heaters. The first-floor unit features lovingly restored original woodwork and doors, and both units offer beautiful hardwood floors. The covered porches at the rear of the building overlook the beautiful back yard and allow enjoyment of summer sunsets. The recently paved driveway provides ample off-street parking for both units. The first-floor unit has interior basement access and an entryway offering a large closet for coats and storage. The second-floor apartment includes a pantry off the kitchen, interior access to attic storage, and exterior access to the basement with ample storage. Both units have access to shared laundry facilities. This property is a rare gem and is perfect for the owner who would like to enjoy neighborhood living while investing in a property that provides excellent income.
Active
Listed by: Flex Realty • Brian Libby
Price cut: $44K (9/14)
$595,000
71 Drew Street, Burlington, VT 05401
4beds
1,824sqft
Multi Family
Built in 1925
-- sqft lot
$584,800 Zestimate®
$326/sqft
$-- HOA
What's special
Efficient gas heatersRecently paved drivewayPantry off the kitchenWater heatersShared laundry facilitiesNew kitchensInterior basement access
- 54 days
- 421
- 32
Zillow last checked:
Listing updated:
Listed by:
Brian Libby,
Flex Realty brian@flexrealtyvt.com,
Flex Realty Group,
Flex Realty
Source: PrimeMLS,MLS#: 5105288
Facts & features
Interior
Bedrooms & bathrooms
- Bedrooms: 4
- Bathrooms: 2
- Full bathrooms: 2
Heating
- Natural Gas, Electric, Individual, Space Heater
Cooling
- None
Appliances
- Included: Electric Water Heater, Natural Gas Water Heater, Owned Water Heater
Features
- Flooring: Combination, Wood
- Basement: Full,Interior Entry
Interior area
- Total structure area: 2,736
- Total interior livable area: 1,824 sqft
- Finished area above ground: 1,824
- Finished area below ground: 0
Property
Parking
- Total spaces: 4
- Parking features: Paved, Off Street, Parking Spaces 4
Features
- Levels: Two
- Patio & porch: Covered Porch
- Fencing: Partial
Lot
- Size: 4,792 Square Feet
- Features: Sidewalks, In Town, Near Shopping, Neighborhood, Near Hospital
Details
- Parcel number: 11403514338
- Zoning description: R2
Construction
Type & style
- Home type: MultiFamily
- Property subtype: Multi Family
Materials
- Wood Frame, Cedar Exterior, Vinyl Siding, Wood Exterior
- Foundation: Poured Concrete
- Roof: Slate
Condition
- New construction: No
- Year built: 1925
Utilities & green energy
- Electric: Circuit Breakers
- Sewer: Public Sewer
- Water: Public
- Utilities for property: Cable Available, Other
Community & HOA
Location
- Region: South Burlington
Financial & listing details
- Price per square foot: $326/sqft
- Tax assessed value: $395,200
- Annual tax amount: $9,585
- Date on market: 8/17/2026
Estimated market value
$584,800
$556,000 - $614,000
$2,655/mo
Price history
| Date | Event | Price |
|---|---|---|
| 9/14/2026 | Price change | $595,000-6.9%$326/sqft |
Source:  PrimeMLS #5105288 Report a problem PrimeMLS #5105288 Report a problem | ||
| 9/2/2026 | Price change | $639,000-5.9%$350/sqft |
Source: PrimeMLS #5105288 Report a problem | ||
| 8/17/2026 | Listed for sale | $679,000+638%$372/sqft |
Source: PrimeMLS #5105288 Report a problem | ||
| 8/12/1988 | Sold | $92,000$50/sqft |
Source: Public Record Report a problem | ||
Public tax history
| Year | Property taxes | Tax assessment |
|---|---|---|
| 2025 | $9,340 | $395,200 |
| 2024 | -- | $395,200 |
| 2023 | -- | $395,200 |
| 2022 | -- | $395,200 |
| 2021 | -- | $395,200 +52% |
| 2020 | -- | $260,000 |
| 2019 | -- | $260,000 |
| 2018 | -- | $260,000 +6.3% |
| 2017 | $6,516 | $244,600 |
| 2016 | -- | $244,600 +9900% |
| 2015 | -- | $2,446 +5.1% |
| 2014 | -- | $2,327 |
| 2013 | -- | $2,327 |
| 2012 | -- | $2,327 |
| 2011 | -- | $2,327 |
| 2010 | -- | $2,327 |
| 2009 | -- | $2,327 |
| 2008 | -- | $2,327 |
| 2007 | -- | $2,327 |
| 2006 | -- | $2,327 |
Find assessor info on the county website
Monthly payment
Est. payment
Payment breakdown
Explore the cost of this home by adjusting the details. Changes won't be saved.Climate risks
Neighborhood: 05401
Nearby schools
Schools provided by the listing agent
- High: Burlington High School
- District: Burlington School District
Source: PrimeMLS. This data may not be complete. We recommend contacting the local school district to confirm school assignments for this home.
Similar homes
- $549,0005 bd2 ba1.8k sqft244 North Champlain Street, Burlington, VT 05401Active
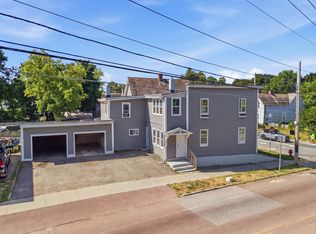 MLS ID #5104557, Ali Sater. PrimeMLS
 - $545,0003 bd3 ba1.4k sqft43 Murray Street, Burlington, VT 05401Active
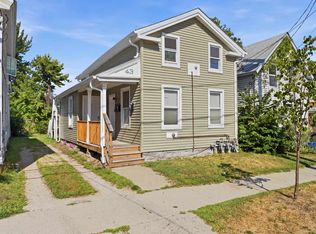 MLS ID #5103265, Ali Sater. PrimeMLS
 - $635,0005 bd3 ba2k sqft78-80 Loomis Street, Burlington, VT 05401Active
 MLS ID #5101389, Geri Reilly. PrimeMLS
 - $589,9006 bd3 ba1.7k sqft214-216 Pine Street, Burlington, VT 05401Active
 MLS ID #5094424, Lipkin Audette Team. PrimeMLS
